Services

May 13, 2026
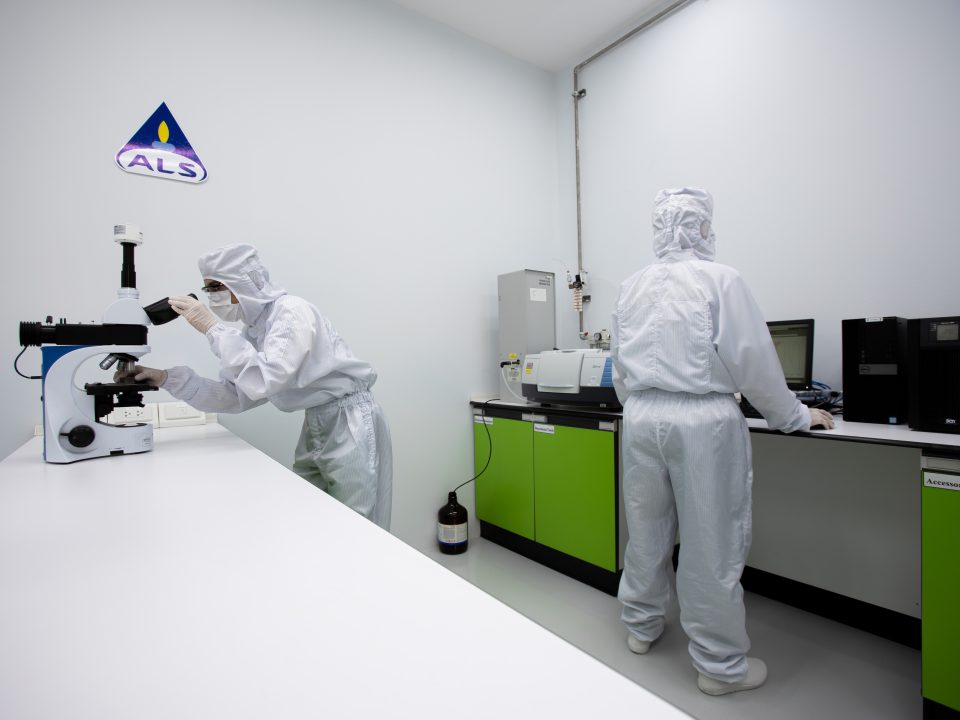
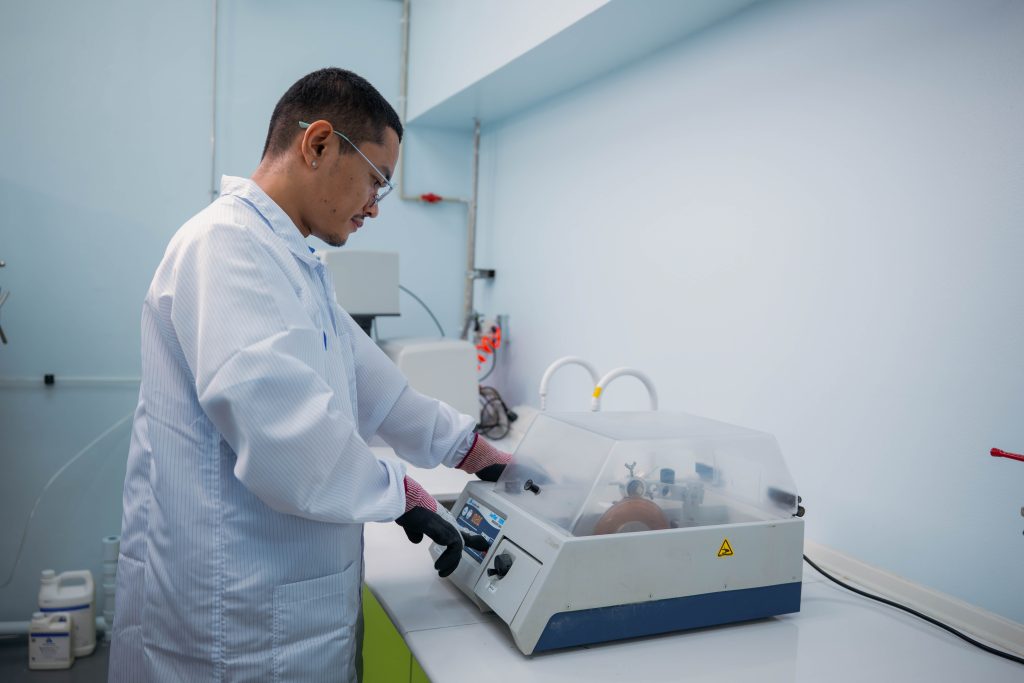
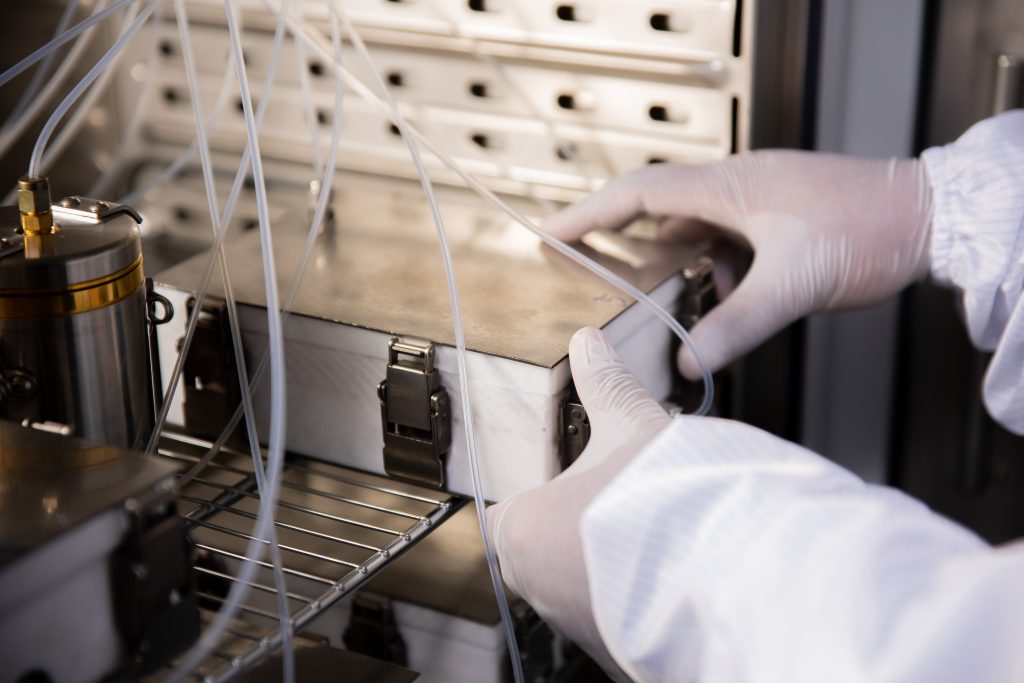
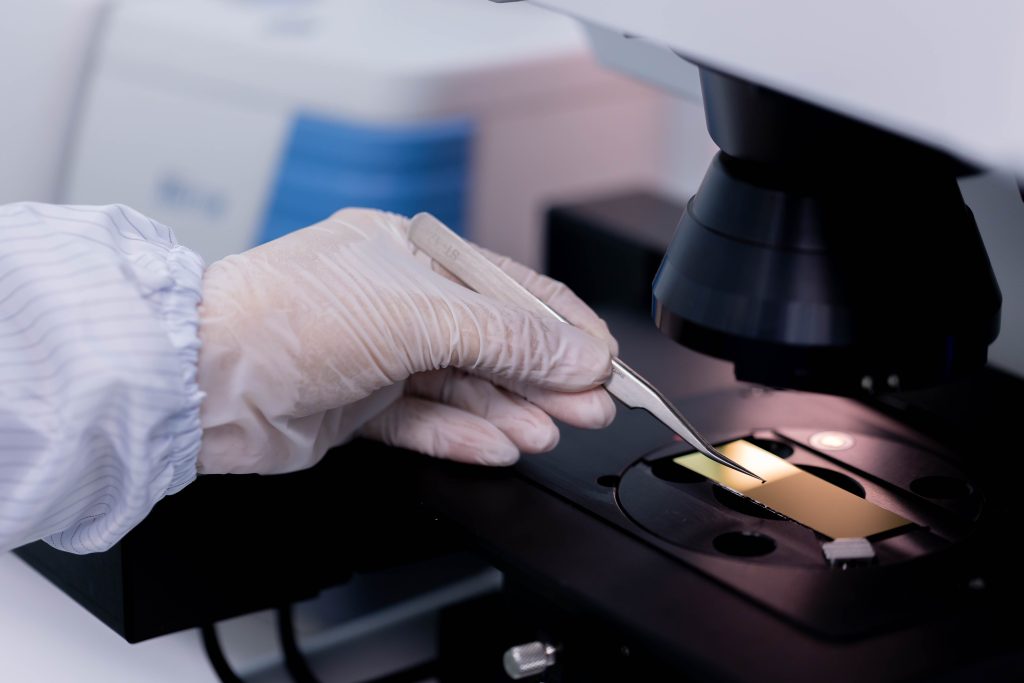
การวิเคราะห์ภาพตัดขวางสำหรับอุปกรณ์อิเล็กทรอนิกส์

Cross-Sectional Analysis for Electronic Devices

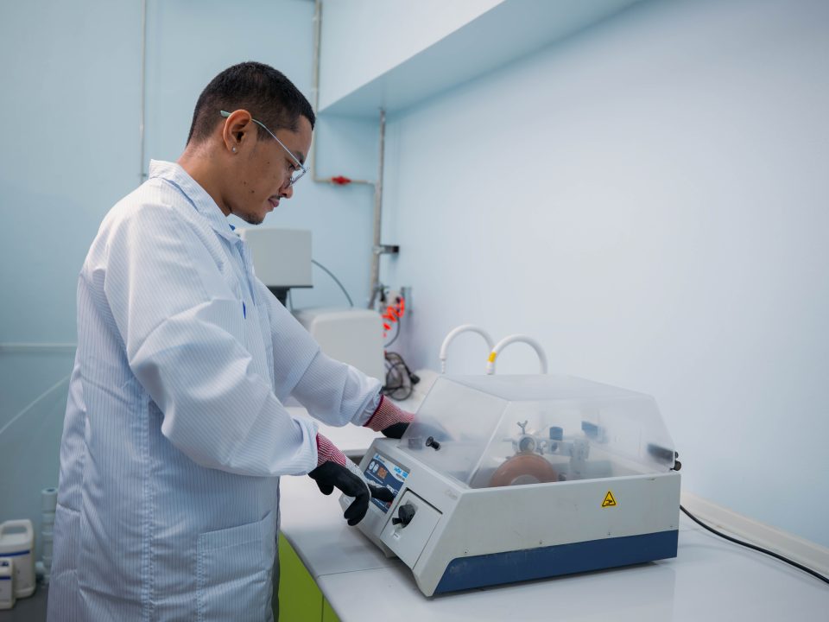
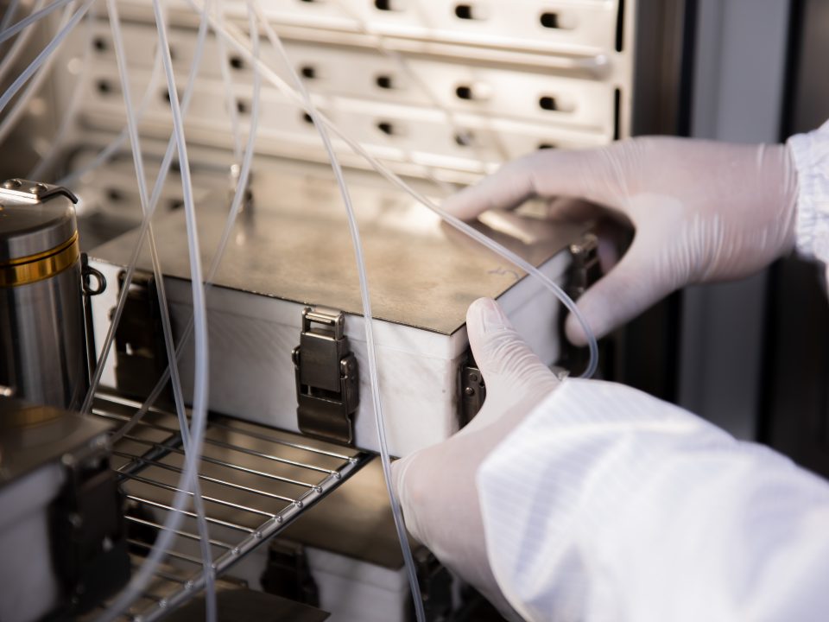
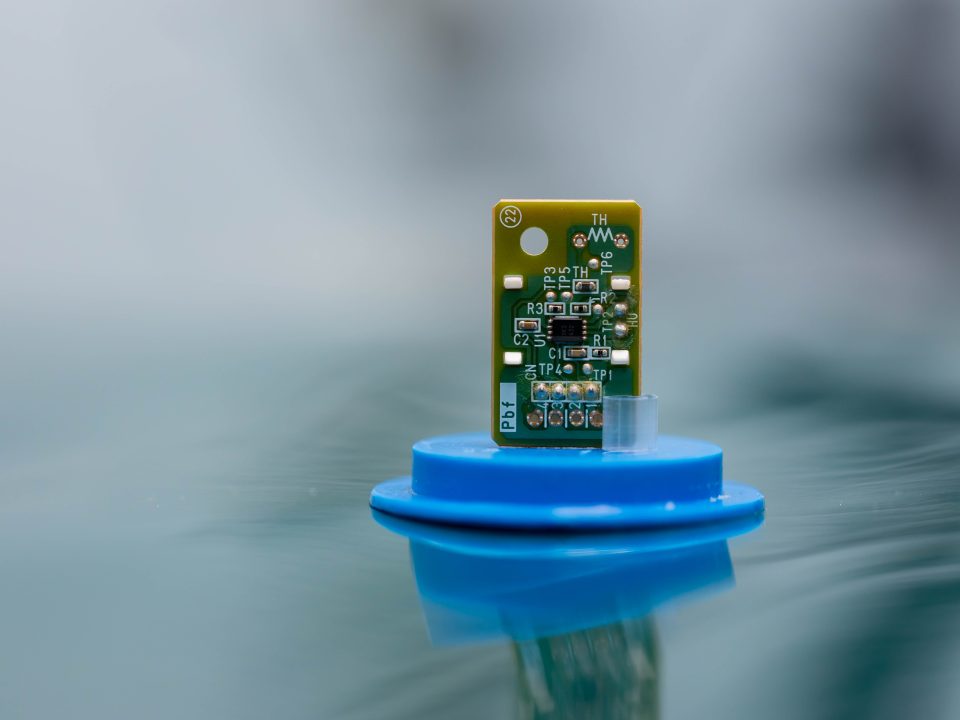
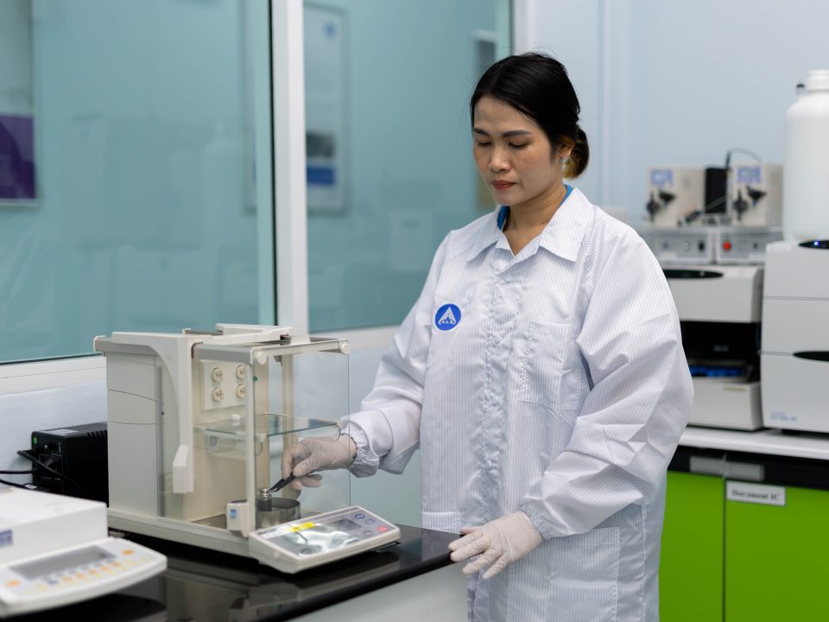
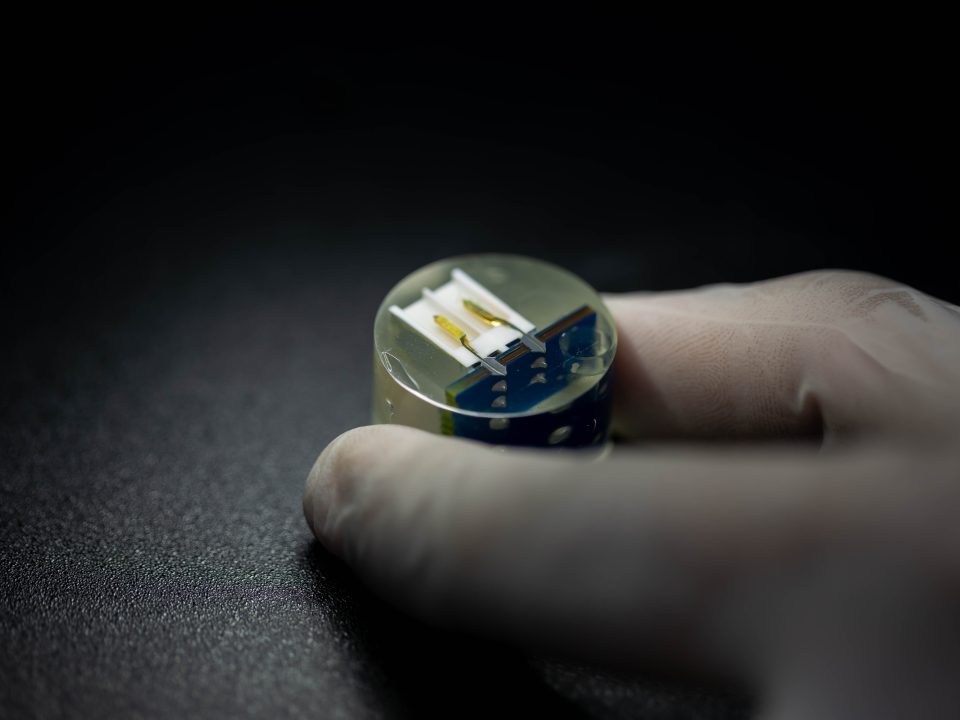
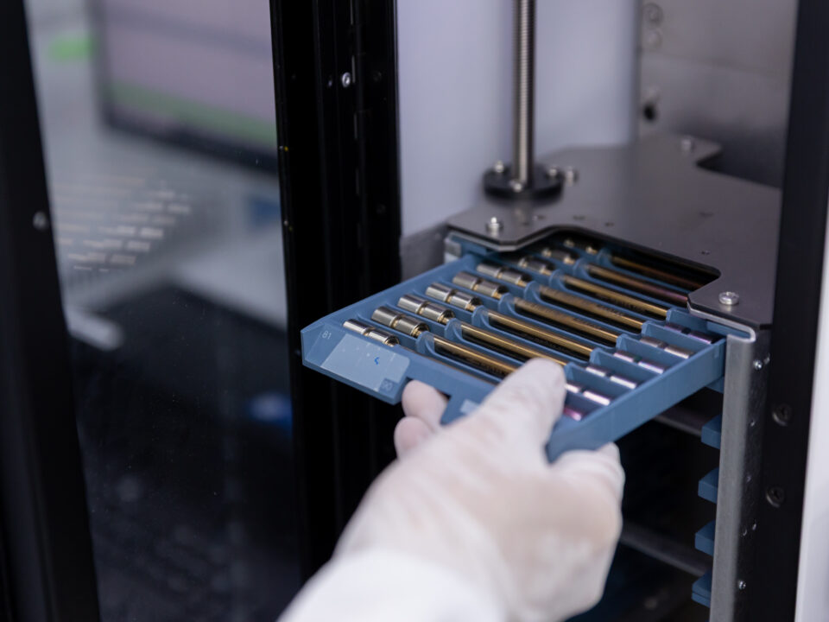
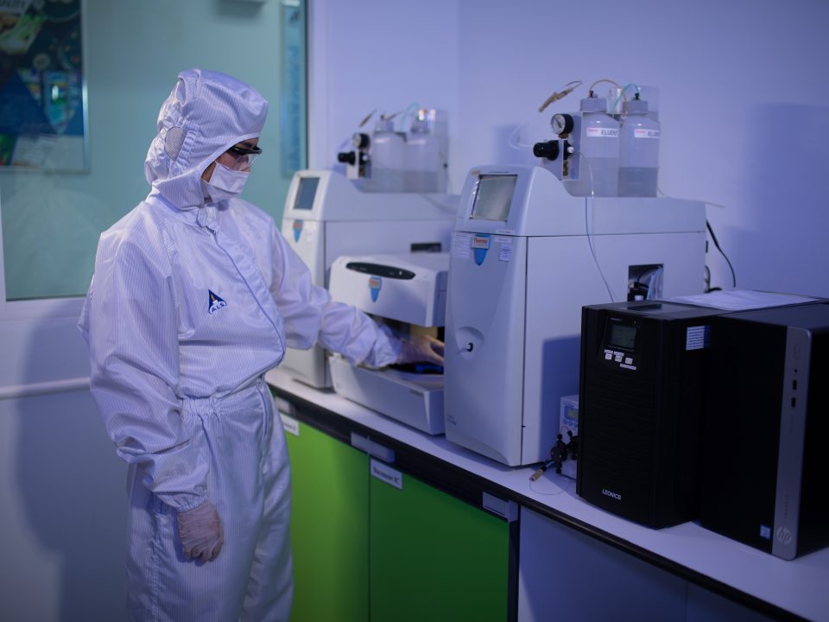
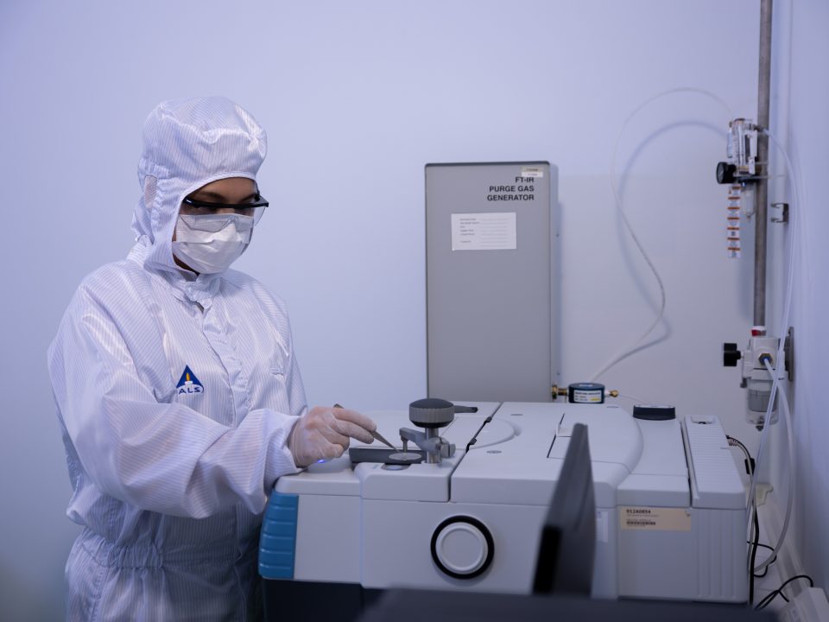

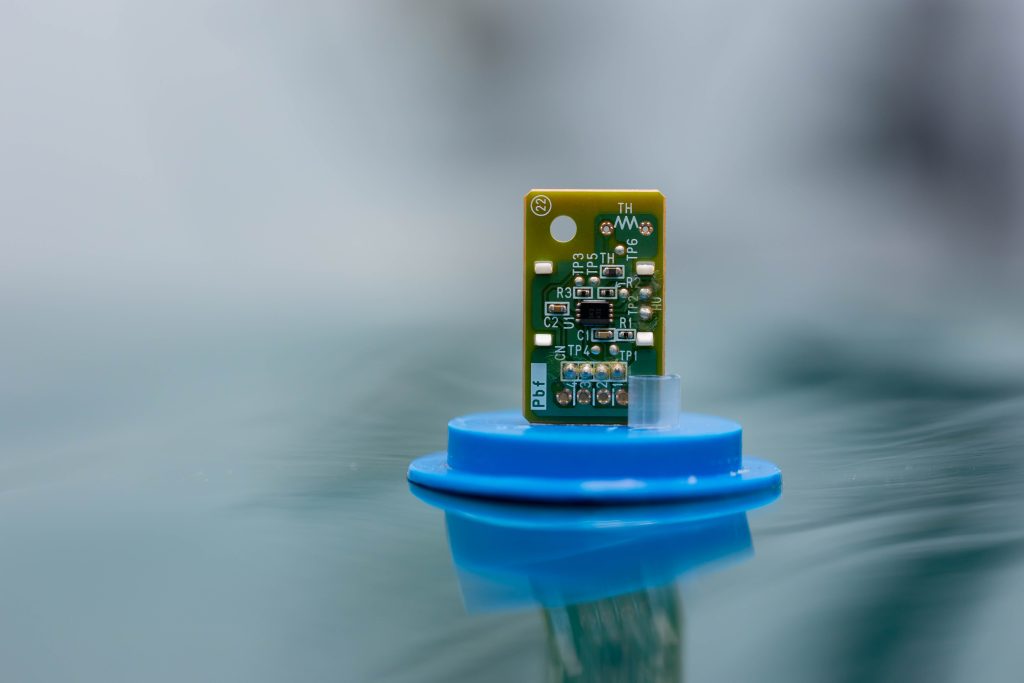
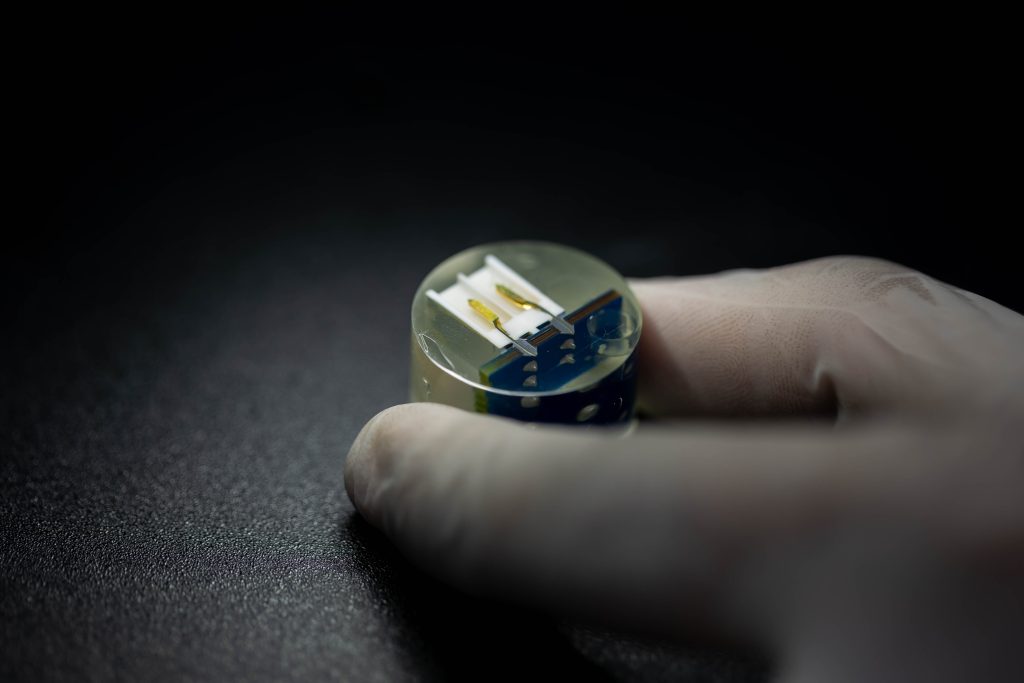
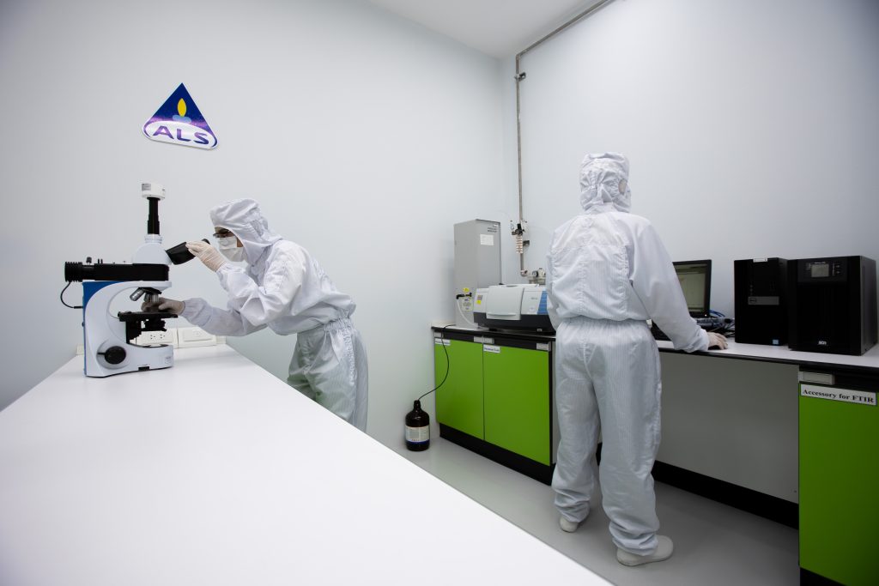
Cross-Sectional Analysis for Electronic Devices: Seeing What the Naked Eye Can’t When the Real Problem Is Hidden Inside In electronics manufacturing, the most critical defects are often the ones you can’t see. A hairline crack in a solder joint, a void in a plating layer, an invisible delamination between PCB layers — any of these can cause a device to fail unpredictably in the field, with consequences ranging from product recalls to safety incidents. Cross-sectional analysis is the technique that makes the invisible visible. By physically sectioning a component and examining its internal structure with precision instruments, engineers gain access to information that no surface inspection can provide — and that information is often the difference between a reliable product and an expensive failure. What Is Cross-Sectional Analysis — and Why Does It Matter? Cross-sectional analysis involves preparing a material or device specimen by cutting, mounting, and polishing it to reveal a precise internal cross-section, then examining that section under high-powered microscopy. It’s routinely applied to PCBs, PCBAs (assembled boards), integrated circuits (ICs), and a wide range of other electronic and industrial components. The Five Core Objectives Table Objective What It Delivers  Defect Detection Identifies incomplete connections, solder defects, and structural flaws before they cause failures in the field  Material Quality Assessment Evaluates layer thickness, density, mechanical strength, and durability — informing better material selection decisions  Failure Analysis Traces the root cause of device failures with scientific precision, not guesswork  Product Development Reveals weaknesses in current designs and provides the data needed to build better, more reliable products  Cost Reduction Catching defects early in production is dramatically cheaper than recalls, rework, or warranty claims downstream Step-by-Step: The Cross-Sectional Analysis Process Reliable results depend on rigorous, standardized preparation. Here’s how the process unfolds at ALS: Stage 1: Sample Preparation Document the sample Before any cutting begins, the specimen is photographed in full — capturing the overall condition and the specific area of interest. This creates a visual baseline for the entire analysis. Precision cutting The specimen is cut using specialized equipment, maintaining a minimum distance of 1.0 cm from the region of interest to avoid cutting-induced damage. If the area is particularly sensitive, the sample is pre-mounted in epoxy resin to protect it during sectioning. Ultrasonic cleaning The cut specimen is cleaned in an ultrasonic bath for 2–3 minutes, then thoroughly dried — removing any debris or contamination that could affect imaging quality. Stage 2: Mounting (Casting) The specimen is embedded in a precisely measured mixture of epoxy resin and hardener, cast into a mold that holds it securely in the correct orientation. Once fully cured, the mounted sample is carefully removed from the casting cup. The casting cup is cleaned with IPA-soaked cloth after each use to remove cured resin residue — maintaining consistent mounting quality across samples. ✨ Stage 3: Grinding and Polishing The mounted specimen is processed on a NANO 1000T Grinder-Polisher, working through progressively finer abrasives at controlled speeds until the cross-section surface is perfectly flat, smooth, and ready for microscopic examination. Stage 4: Microscopic Analysis Optical Microscopy Using a high-performance optical microscope at magnifications ranging from 10× to 500× (selected based on sample characteristics), the cross-section is systematically imaged and examined for visible defects, layer integrity, and structural anomalies. SEM/EDX Analysis For deeper investigation, Scanning Electron Microscopy (SEM) provides nanometer-level resolution imaging of internal structures, while Energy Dispersive X-ray Spectroscopy (EDX) identifies the elemental composition of specific areas — revealing not just where a problem exists, but what it’s made of. Stage 5: Reporting Analysis data — including images, measurements, and compositional findings — is compiled into a comprehensive report. Results are presented with supporting graphics, charts, and clear scientific interpretation, making findings accessible to both technical and non-technical stakeholders. The Technical Toolkit: Key Analysis Techniques   Optical Microscopy Uses visible light to generate high-resolution images at the micrometer scale. The standard first step for examining solder joint quality, layer continuity, and surface-level defects in PCBs and electronic assemblies. ⚡ Electron Microscopy (SEM & TEM) Replaces light with a focused electron beam to achieve nanometer-scale resolution — far beyond what optical microscopy can deliver. Essential for studying particle morphology, interface characteristics, and fine structural details that affect electrical and mechanical performance. ️ Metallographic Analysis Chemical etching techniques are applied to reveal grain boundaries, phase distributions, and internal microstructure in metallic materials — enabling detailed assessment of structural continuity and micro-level defects. Hardness Testing (Vickers / Rockwell) Quantifies the mechanical properties of materials at the cross-section — including hardness, wear resistance, and strength — providing critical data for quality certification and material performance evaluation. X-ray Analysis (XRD & XRF) XRD (X-ray Diffraction) — Reveals crystal structure and phase composition of materials XRF (X-ray Fluorescence) — Identifies elemental composition and detects contamination or impurities Together, these techniques provide a complete chemical and structural picture of the material under investigation. What Materials and Applications Can Cross-Sectional Analysis Examine?       Cross-sectional analysis is far more versatile than many realize. Beyond electronics, it has applications across virtually every field of materials science and engineering: ️ Electronic Materials PCBs — Detecting soldering defects, delamination, via integrity issues, and layer thickness non-conformance Electronic components — Capacitors, resistors, and ICs: internal structural assessment and material integrity verification Metallic Materials Metal alloys — Examining crystal structure, elemental distribution, and internal defects such as cracks or incomplete fusion Industrial materials — Evaluating mechanical properties and wear resistance of steel and aluminum for structural and machinery applications Chemical and Polymer Materials Plastics and polymers — Analyzing internal structure, additive distribution, strength, and flexibility characteristics Ceramic materials — Assessing internal structure, fracture resistance, and impact strength for industrial ceramic applications Medical and Biomedical Research Biological tissue — Studying cellular architecture, comparing cancerous and healthy cells, and evaluating tissue response to treatment Vaccines and pharmaceuticals — Examining structural composition to assess formulation stability and efficacy Social Sciences Cross-sectional studies — Collecting population-level data at a single point in time to analyze factors influencing health outcomes, behaviors, and demographic trends — providing foundational data for longitudinal research Why Choose ALS for Cross-Sectional Analysis? ALS Testing combines state-of-the-art instrumentation — including high-performance optical microscopes, SEM/EDX systems, and precision grinding equipment — with years of hands-on expertise in electronics failure analysis and materials characterization. Our ISO/IEC 17025 accredited laboratory ensures that every analysis is conducted to the highest international standards, with results that are scientifically defensible, clearly communicated, and ready to support your quality decisions. Whether you’re investigating a field failure, validating a new manufacturing process, or developing the next generation of electronic products, cross-sectional analysis with ALS gives you the internal insight you need to get it right. Contact ALS Testing Services (Thailand) ALS Testing Services (Thailand) Co., Ltd. Advanced chemical analysis and materials testing — powered by modern technology and specialist expertise.  Tel: +(66) 2700 9665  Email: pathumthani@alsglobal.com When surface inspection isn’t enough — cut deeper with ALS. Contact our team today to discuss your cross-sectional analysis requirements.
Read more
May 13, 2026

Volatile Organic Compounds (VOCs)

Volatile Organic Compounds (VOCs): What They Are, Why They Matter, and How to Measure Them The Invisible Chemicals Around Us They’re in the paint on your walls, the fuel in your car, the cleaning products under your sink — and quite possibly, the air you’re breathing right now. Volatile Organic Compounds (VOCs) are a family of chemicals so pervasive that most people encounter them daily without realizing it. VOCs are liquid or solid chemical compounds with low boiling points, meaning they evaporate easily at room temperature and enter the air we breathe. While some are relatively harmless, others pose serious risks to human health and the environment — making accurate detection, measurement, and control essential for industries, regulators, and communities alike. Meet the Key Players: Common Types of VOCs Benzene A colorless aromatic hydrocarbon found in petrol, diesel, paints, and solvents. Benzene is classified as a known human carcinogen, with established links to leukemia and damage to the nervous system. Even low-level, long-term exposure carries significant health risks. Formaldehyde A colorless, pungent gas that dissolves readily in water. Widely used in wood-based manufacturing (plywood, particleboard) and household cleaning products, formaldehyde causes respiratory irritation, eye and skin reactions, and is associated with increased cancer risk with prolonged exposure. Toluene A benzene-like hydrocarbon with an added methyl group, found in petrol, solvents, and paints. Exposure to toluene can cause dizziness, headaches, and neurological impairment — particularly in poorly ventilated environments. Xylene A hydrocarbon with two methyl groups, used extensively in paint production, solvents, and fuels. Xylene exposure affects the eyes, respiratory system, and nervous system, and can be especially hazardous in occupational settings. Where Do VOCs Come From? VOC emissions come from a surprisingly wide range of sources — both natural and human-made: Natural Sources Decomposing organic matter — When plants and animals break down, bacteria release VOCs such as methane and ethylene as byproducts Natural seepage — Petroleum deposits and geothermal activity can release VOCs naturally into the atmosphere Combustion Sources Industrial fuel burning — Power generation, manufacturing facilities, and industrial boilers burning oil, coal, or gas release significant VOC emissions Vehicle exhaust — Fossil fuel-powered vehicles are a major source of urban VOC pollution, contributing to smog formation and air quality degradation Industrial Sources Manufacturing processes — Production of paints, solvents, rubber, plastics, and specialty chemicals involves extensive use of VOCs Industrial operations — Equipment cleaning, maintenance, and chemical handling all generate VOC releases that must be carefully managed Everyday Sources Household products — Wall paints, cleaning agents, bleaches, fuels, and dry-cleaning fluids all contain VOCs that off-gas into indoor air Home appliances — Printers, air conditioners, and other devices can emit low levels of VOCs during operation           The Health Impact: What VOC Exposure Does to the Body Table Health Effect Symptoms & Consequences ️ Irritation Eye, nose, and throat irritation — often the first sign of exposure  Respiratory problems Breathing difficulties, airway constriction, worsening of asthma  Neurological effects Dizziness, confusion, insomnia, and memory impairment ⚠️ Cancer risk Certain VOCs (notably benzene) are classified carcinogens with documented links to leukemia Environmental Consequences: Beyond Human Health VOCs don’t just affect people — they damage the world around us: Air Quality VOCs react with nitrogen oxides in sunlight to form photochemical smog — the hazy, harmful air pollution common in urban areas. This ground-level ozone damages respiratory systems and reduces visibility. Water Quality When VOCs enter water bodies through spills or runoff, they become toxic to aquatic life — disrupting ecosystems and contaminating drinking water sources. Soil Quality VOCs that leach into soil inhibit plant growth and degrade soil health, with long-term consequences for agriculture and natural ecosystems in contaminated areas. Controlling VOC Emissions: A Multi-Layer Approach 1. Standards and Legislation Thailand has established regulatory limits for key VOCs in ambient air — for example: Benzene: ≤ 1.7 µg/m³ annually Vinyl Chloride: ≤ 10 µg/m³ annually The Pollution Control Department enforces industry-specific VOC emission limits, backed by legally binding regulations. 2. Monitoring and Reporting Continuous air quality monitoring in high-risk zones — near industrial facilities and fuel storage sites — tracks VOC levels in real time Industry self-auditing ensures ongoing compliance and transparency in emissions reporting ⚙️ 3. Source Control Vapor recovery systems at fuel storage facilities and service stations capture VOC emissions before they escape into the atmosphere Process optimization in manufacturing reduces VOC usage and improves efficiency — achieving the same output with lower chemical inputs 4. Public Awareness and Participation Community education on VOC risks and safe product use empowers people to reduce personal exposure Environmental governance frameworks that include public participation create shared accountability for air quality in communities   How VOCs Are Measured: The Science of Detection Accurate VOC measurement is the foundation of effective control — and the methods vary depending on whether you’re testing air, water, or soil. VOC Measurement in Air Sample Collection Air samples are collected using adsorption tubes or continuous sampling systems, where VOCs are captured at low temperatures onto an adsorbent material for later analysis. Key Technologies: Table Technology How It Works PID (Photoionization Detector) Uses a UV lamp to ionize organic gases, enabling rapid real-time concentration measurements in the field GC-MS (Gas Chromatography–Mass Spectrometry) Separates and identifies individual VOC compounds with high precision — the gold standard for laboratory air analysis   Result: Real-time concentration data that enables immediate response to pollution events and supports regulatory compliance monitoring. VOC Measurement in Water Sample Collection Water samples are collected in sealed, airtight containers to prevent evaporation during transport to the laboratory — a critical step that preserves sample integrity. Key Technologies: Table Technology How It Works GC-MS Analyzes VOCs in water after sample preparation (e.g., salting out to concentrate compounds) for precise identification and quantification HSGC (Headspace Gas Chromatography) Forces dissolved VOCs to volatilize into the headspace above the sample, then analyzes the vapor — ideal for water matrices Result: Accurate VOC concentration data essential for drinking water safety assessments and environmental compliance monitoring. VOC Measurement in Soil Sample Collection Soil samples are collected from multiple locations and sealed immediately in airtight containers to minimize VOC loss through evaporation — maintaining the reliability of results. Key Technologies: Table Technology How It Works SPE (Solid Phase Extraction) Isolates and purifies VOC compounds from the soil matrix before analysis GC-MS Identifies and quantifies VOC contaminants in soil with high sensitivity and specificity Result: Soil VOC data enables comprehensive environmental risk assessment — particularly critical for sites with a history of industrial activity, fuel spills, or chemical contamination. Why Professional VOC Analysis Matters Whether you’re an industrial operator managing emissions compliance, an environmental consultant assessing a contaminated site, or a manufacturer verifying product safety, accurate VOC analysis requires both sophisticated instrumentation and experienced scientific interpretation. The consequences of getting it wrong — regulatory penalties, health liabilities, environmental damage — are far greater than the cost of getting it right. ALS Testing Services (Thailand) Co., Ltd.  _  Your VOC Analysis Partner ALS Testing Services (Thailand) Co., Ltd. provides comprehensive VOC analysis across air, water, and soil matrices — powered by advanced analytical technology and a team of experienced specialists. Our capabilities include: ✅ GC-MS analysis for precise VOC identification and quantification ✅ Headspace GC for liquid and water-phase VOC testing ✅ Field and laboratory sampling support ✅ Results delivered to international standards with full technical interpretation  Tel: +(66) 2700 9665  Email: pathumthani@alsglobal.com From regulatory compliance to product safety verification — contact ALS Testing today for VOC analysis you can rely on.
Read more
May 13, 2026
Component Cleanliness

Component Cleanliness

Component Cleanliness: The Hidden Factor That Keeps Industry Running When Clean Isn’t Just Tidy — It’s Critical In precision manufacturing, a single microscopic particle in the wrong place can bring an entire system to a halt. Component cleanliness — the rigorous process of ensuring that manufactured parts are free from contamination — is one of the most important yet often overlooked disciplines in modern industry. Whether you’re producing automotive parts, aircraft components, electronic assemblies, or industrial machinery, contamination control isn’t a finishing step. It’s a fundamental quality requirement that directly impacts performance, safety, and service life. 7 Reasons Component Cleanliness Can’t Be Ignored 1. Preventing Wear and Component Damage Unwanted particles — dust, metal shavings, oil residues — act like sandpaper inside precision mechanisms. When contaminants infiltrate moving parts, they accelerate friction and wear, causing components to degrade far faster than designed. Proper cleaning dramatically extends component service life and protects the investment in precision manufacturing. ⚙️ 2. Eliminating Jamming and Operational Irregularities In systems where components move or interact — such as engines, hydraulic circuits, or pneumatic systems — even minor contamination can disrupt smooth operation. The result? Sluggish movement, unexpected jamming, or complete system seizure. Clean components move as designed: reliably, smoothly, and without interruption. 3. Reducing Fire and Explosion Risk In chemical processing and aerospace applications, contamination isn’t just a mechanical problem — it can be a safety hazard. Accumulated chemical residues or reactive substances inside components can trigger unintended chemical reactions or generate dangerous heat buildup. Regular cleaning eliminates this risk before it becomes a crisis. 4. Protecting Product Quality In electronics and pharmaceutical manufacturing, even trace-level contamination on sensitive components can compromise the entire product — causing functional defects, failed inspections, or non-compliance with quality standards. Component cleanliness ensures that what comes off the production line meets specification, every time. 5. Preventing Cascading Production Problems Contamination doesn’t stay in one place. Dirty components introduce particles into manufacturing equipment, causing blockages, inconsistent outputs, and efficiency losses that compound over time. Cleaning at each stage of production keeps the entire manufacturing process running smoothly — preventing small problems from becoming expensive shutdowns. 6. Reducing Maintenance Costs Clean components simply last longer and break down less frequently. By preventing contamination-related damage, regular cleanliness protocols significantly reduce repair and replacement costs — delivering measurable savings over the life of equipment and machinery. 7. Meeting Industry Standards and Regulatory Requirements Component cleanliness is not just good practice — in many industries, it’s a mandatory requirement. Standards such as ISO, ASTM, VDA 19, and ISO 16232 define specific cleanliness thresholds that must be met. Compliance protects product quality, supports certification, satisfies legal obligations, and demonstrates a genuine commitment to safety. The Bottom Line Component cleanliness is one of the most cost-effective investments in manufacturing quality. When contamination is controlled: ✅ Components last longer ✅ Systems run more reliably ✅ Production processes stay efficient ✅ Safety risks are minimized ✅ Products consistently meet international standards Neglecting it, on the other hand, invites a cascade of preventable failures — from premature wear and system downtime to product recalls and safety incidents. ALS Testing: Your Partner in Cleanliness Verification ALS Testing Services provides a comprehensive range of component cleanliness testing and analysis capabilities — giving you the scientific data to verify cleanliness levels, identify contamination sources, and make confident quality decisions. Our Testing Instruments and Capabilities Table Instrument / Method What It Does FT-IR & FT-IR Microscopy Identifies organic contaminants, polymer residues, and unknown substances on component surfaces Liquid Particle Counter (LPC) Measures and counts suspended particles in liquid — ideal for hydraulic fluids and cleaning baths VDA 19 / ISO 16232-2018 Particle Analysis Industry-standard measurement and counting of particles on automotive components Ion Chromatography (IC) Quantifies residual ionic contamination — critical for corrosion prevention and electronic reliability HPLC (High Performance Liquid Chromatography) Separates and analyzes complex chemical mixtures including coatings, additives, and process residues SEM/EDX High-resolution surface imaging combined with elemental analysis — pinpoints the composition and origin of contamination particles GC/MS (Liquid & Gas Sample Preparation) Identifies and quantifies volatile and semi-volatile organic compounds in both liquid and gas-phase samples Why Choose ALS? ✅ ISO/IEC 17025 accredited laboratory — internationally recognized, reliable results  State-of-the-art analytical instruments — the right tool for every contamination challenge ‍ Experienced specialist team — expert interpretation and actionable recommendations  Serving multiple industries — automotive, electronics, aerospace, pharmaceutical, and more Contact ALS Testing Services (Thailand) ALS Testing Services (Thailand) Co., Ltd. Advanced chemical analysis and materials testing — powered by modern technology and specialist expertise.  Tel: +(66) 2700 9665  Email: pathumthani@alsglobal.com Don’t leave cleanliness to chance. Contact our team today to find the right testing solution for your components and your industry.
Read more
May 13, 2026
การทดสอบ PCB

PCB Testing

PCB Testing: Ensuring Every Circuit Performs When It Matters Most The Tiny Board Behind Every Big Technology From the smartphone in your pocket to life-saving medical devices and satellite systems, Printed Circuit Boards (PCBs) are the invisible backbone of modern electronics. These precisely engineered boards use etched copper pathways on insulating substrates to mount and connect electronic components — and when they fail, everything built around them fails too. That’s why PCB testing isn’t optional. It’s essential. Comprehensive testing throughout the design, manufacturing, and assembly stages is the only reliable way to ensure a PCB will perform consistently and safely — across every application, in every environment it was built for. Why PCB Testing Is Non-Negotiable 1. Quality Assurance That Protects Your Product A PCB defect doesn’t stay confined to the board — it becomes a system failure. Testing identifies and resolves issues before a defective board ever makes it into a finished product, safeguarding both performance and reliability. 2. Catching Problems Early Saves Money The earlier a defect is found, the cheaper it is to fix. Detecting a fault on the production line costs a fraction of what it costs to address the same problem after assembly, shipping, or — worst of all — after a customer complaint. PCB testing directly reduces rework, scrap, warranty claims, and recall costs. 3. ️ Reliability Where It Counts Most PCBs power some of the world’s most critical systems — medical devices, aerospace equipment, industrial controls. In these applications, failure isn’t just inconvenient; it can be dangerous. Rigorous testing ensures every board meets the reliability standards required to perform under demanding, real-world conditions. 4. Defect Detection Across the Full Spectrum PCB testing covers a wide range of potential failure modes: Short circuits and open circuits Soldering defects Component misplacement or misalignment Material inconsistencies Thorough testing catches these issues systematically — not by chance. 5. ✅ Process Verification, Not Just Product Inspection PCB testing isn’t just about finding what went wrong — it verifies that the entire manufacturing process is working correctly. From etching and drilling to soldering and component placement, testing confirms that every step consistently meets specification. 6. ⚡ Functional Verification Beyond physical inspection, PCBs must be verified to work as intended. This means testing: Electrical connectivity Signal integrity Component functionality across the entire board 7. ️ Environmental Stress Testing Depending on the application, PCBs may face extreme temperatures, high humidity, vibration, or thermal cycling in service. Environmental testing determines whether a board can withstand these stresses without performance degradation — a critical checkpoint for any product going into challenging conditions. Testing Standards: The Framework for PCB Quality PCB testing is governed by widely recognized international standards that define acceptance criteria and test methodologies. The most commonly applied specifications include: Table Standard Application IPC-6012 Qualification and performance for rigid PCBs IPC-6013 Flexible and rigid-flex printed boards IPC-6016 High-density interconnect (HDI) boards IPC-6018 Microwave end-product boards MIL-PRF-55110 Military-grade rigid PCBs MIL-P-50884 Military flexible printed wiring MIL-PRF-31032 Military printed circuit board manufacturing Testing to these standards ensures your PCBs meet both commercial and defense-grade quality benchmarks — supporting certification, supplier qualification, and market access globally. ALS PCB Testing Capabilities ALS Testing provides a comprehensive suite of PCB testing services covering both raw materials and fully assembled PCAs (Printed Circuit Assemblies). Our capabilities include: Ionic Cleanliness Testing (IC / ROSE) Ionic Contamination (IC) testing and Resistivity of Solvent Extract (ROSE) testing measure the level of ionic contamination on a PCB surface — residues from flux, cleaning agents, or handling that can cause corrosion, current leakage, or dendritic growth over time. Even trace ionic contamination can significantly shorten a PCB’s service life, particularly in high-humidity environments. Advanced Instrumental Analysis: FT-IR & SEM/EDX FT-IR (Fourier Transform Infrared Spectroscopy) Identifies organic compounds, polymer residues, contaminants, and coating materials on PCB surfaces. Ideal for pinpointing the chemical nature of unknown substances affecting board performance. SEM/EDX (Scanning Electron Microscopy with Energy Dispersive X-ray Analysis) Delivers high-resolution surface imaging combined with precise elemental analysis — enabling detailed investigation of solder joint quality, surface contamination, corrosion mechanisms, and coating integrity at the microscale. IPC-TM-650 Test Methods A comprehensive set of standardized test procedures covering mechanical, chemical, electrical, and environmental properties of PCB materials and assemblies — the industry’s definitive testing reference. ️ Thermal Analysis: DSC & TGA DSC (Differential Scanning Calorimetry) Measures thermal properties such as glass transition temperature (Tg), melting point, and cure state of PCB laminates — critical data for predicting how a board will behave at operating temperatures. TGA (Thermogravimetric Analysis) Evaluates material stability and decomposition behavior under heat — essential for understanding the long-term thermal durability of PCB materials. Cross-Section Analysis One of the most revealing techniques in PCB failure investigation. Cross-sectioning exposes the internal structure of through-holes, vias, solder joints, and plating layers — allowing direct visual assessment of manufacturing quality and the root cause of failures that aren’t visible from the surface. The ALS Advantage: Experience You Can Rely On ALS Testing has been delivering PCB quality testing for many years, building deep expertise across a wide range of board types, standards, and failure scenarios. When a problem is detected, our team doesn’t just report a result — we help you understand it. From evaluating overall board quality to conducting thorough failure analysis, ALS provides the scientific insight and technical guidance needed to resolve issues efficiently and prevent them from recurring. Summary: Build Boards You Can Trust PCB testing is one of the highest-return investments in electronics manufacturing. It protects your product quality, reduces costs, ensures regulatory compliance, and — most importantly — ensures that the products you put into the world work reliably for the people who depend on them. Whether you’re qualifying new materials, investigating a field failure, or implementing ongoing quality control, ALS Testing has the accreditation, the instruments, and the expertise to deliver results you can act on. ALS Testing Services (Thailand) Co., Ltd. Advanced chemical analysis and materials testing — powered by modern technology and specialist expertise.  Tel: +(66) 2700 9665  Email: pathumthani@alsglobal.com Let’s make sure your PCBs perform exactly as designed — every time. Reach out to our team today.
Read more
May 13, 2026
วิเคราะห์ฝุ่นหรืออนุภาค

Particle & Contamination Analysis

Particle & Contamination Analysis for Automotive Components VDA 19 / ISO 16232 — Under ISO/IEC 17025 Accreditation Why Cleanliness Is Critical in Automotive Manufacturing In automotive manufacturing, invisible contamination can cause very visible — and very costly — failures. Microscopic particles left on components can block hydraulic systems, wear down precision surfaces, and trigger electronic malfunctions. That’s why the automotive industry has developed rigorous international standards to control component cleanliness. ALS Testing provides comprehensive particle measurement, counting, and analysis services for automotive components in full compliance with VDA 19 and ISO 16232:2018 — the two most important cleanliness standards in the global automotive supply chain — conducted within our fully ISO/IEC 17025 accredited laboratory. Our testing goes beyond simple quality checks. It supports new product development, drives manufacturing process improvements, and provides the scientific data needed to protect product performance and safety in the field. The Two-Stage Testing Process: VDA 19 / ISO 16232 ALS holds accreditation specifically covering ISO 16232 testing within the scope of our ISO/IEC 17025 certification. Our testing follows a structured two-stage methodology: Stage 1: Decline Test — Validating Extraction Parameters Before full particle analysis can begin, it’s essential to confirm that the extraction process itself is working correctly for your specific component. This is what the Decline Test establishes. How it works: The component undergoes a controlled extraction process to remove particles from its surface and internal passages The extraction fluid is filtered through a membrane filter The filter is analyzed using a Particle Analyzer This process is repeated six times on the same component, yielding six individual filter membranes Results from all six filters are plotted on a graph and evaluated against VDA 19 / ISO 16232 acceptance criteria ✅ If the results meet the standard’s requirements, the extraction parameters are validated — and the process moves on to Stage 2. Think of this as calibrating your measurement process before taking the actual measurement. It’s what separates reliable data from guesswork. Stage 2: Particle Analysis — Size, Quantity, and Classification With validated extraction parameters in place, the component undergoes its full particle analysis according to VDA 19 standards. The extraction fluid is filtered and the membrane is examined using a Particle Analyzer to determine: Table Parameter What It Tells You Quantity How many particles are present Size The dimensional range of particles detected Type What the particles are made of Particle Classification All detected particles are categorized into three types:  Metallic — Metal particles from machining, wear, or assembly  Non-Metallic — Rubber, plastic, ceramic, or mineral particles  Fiber — Natural or synthetic fiber contamination Going Deeper: Advanced Identification Techniques When standard particle analysis isn’t enough — for example, when you need to know the exact elemental composition or chemical identity of a contaminant — ALS applies specialized analytical techniques. For Metallic Particles: SEM/EDX Analysis Scanning Electron Microscopy with Energy Dispersive X-ray Analysis (SEM/EDX) is the gold standard for characterizing metallic particles at the microscopic level. How It Works SEM directs a focused electron beam across the particle surface, generating high-resolution images that reveal surface morphology and structural detail at the micrometer scale EDX detects the characteristic X-rays emitted when the electron beam interacts with atoms in the sample — effectively producing a unique elemental fingerprint for each material What SEM/EDX Can Tell You Table Capability Application Elemental composition at micrometer level Identify what metal alloy a particle came from Chemical mapping across a surface Visualize element distribution in coatings or alloys Surface and structural defect analysis Detect cracks, wear patterns, and coating failures Corrosion characterization Trace signs of oxidation or chemical attack Coating thickness and layer analysis Verify coating integrity and uniformity Why It Matters SEM/EDX doesn’t just identify that a metallic particle exists — it tells you exactly where it came from. That’s the information you need to trace contamination back to its source in the manufacturing process and fix it permanently. For Non-Metallic Particles & Fibers: FT-IR Analysis Fourier Transform Infrared Spectroscopy (FT-IR) is the technique of choice for identifying non-metallic materials such as plastics, rubbers, resins, and fibers. How It Works Every chemical compound absorbs infrared light in a unique pattern — essentially a molecular fingerprint. FT-IR measures how a sample absorbs infrared radiation across different wavelengths, then matches that pattern against reference libraries to identify the material with high confidence. Sample Types FT-IR Can Analyze Table State Examples Solid Plastics, rubber, synthetic and natural fibers Liquid Cleaning agents, paints, oils, adhesives Gas/Vapor Volatile organic compounds FT-IR Capabilities at ALS High-Sensitivity MGT-A Detector — ensures precise, reliable measurements even at trace levels Interchangeable Accessories (VATR, Liq-Cell, ZnSe Compression Cell) — enables analysis of samples in any physical state Nicolet Nic-Plan Microscope — specialized for analyzing microscopic particles and trace contaminants Applications ✅ Qualitative Analysis — Identify polymers, resins, adhesives, oils, and unknown contaminants ✅ Quantitative Analysis — Measure the concentration of specific chemical components in a sample Key Advantages Requires only a tiny sample — ideal for microscopic contaminants Non-destructive — the sample can be preserved for further testing if needed Fast and accurate — results are typically available quickly without complex preparation Industries Served at ALS Pathumthani FT-IR testing at ALS supports a broad range of sectors: Automotive Electronics & IT Telecommunications Plastics & Polymers manufacturing Why Particle Analysis Matters to Your Business Particle and contamination analysis isn’t just a laboratory exercise — it delivers measurable business value across the entire manufacturing operation. ✅ Tighter Quality Control Understanding particle size and distribution enables manufacturers in automotive, food, pharmaceutical, and chemical industries to consistently meet product specifications — and catch deviations before they reach the customer. ⚙️ Optimized Production Processes By monitoring particle characteristics in real time, manufacturers can fine-tune process conditions continuously — ensuring consistent output and reducing variability that leads to defects. ⏱️ Faster Problem Detection Online particle analysis techniques enable real-time process monitoring, dramatically reducing the delays and blind spots associated with offline sampling. When something goes wrong, you find out immediately — not at the end of the production run. Stronger R&D Capability For research and development teams, particle analysis provides the material behavior data needed to design better products, develop new formulations, and understand how materials perform under real-world conditions. Cross-Industry Applicability The value of particle analysis extends well beyond automotive: Table Industry Application Food Controlling powder particle size for texture and consistency Pharmaceutical Verifying drug particle size for efficacy and bioavailability Chemical Managing reagent and product particle size in manufacturing Electronics Detecting contamination in precision components Reduced Production Costs Better quality control means fewer defective products, less rework, and fewer costly recalls. Investing in particle analysis pays for itself through the waste and failure costs it prevents. Why Choose ALS for VDA 19 / ISO 16232 Testing? Table What We Offer What It Means for You ✅ ISO/IEC 17025 accredited Results recognized internationally Full VDA 19 / ISO 16232 scope End-to-end testing under a single accredited roof ⚙️ Advanced SEM/EDX & FT-IR capability Deep-dive identification when standard analysis isn’t enough ‍ Experienced specialist team Accurate analysis and actionable interpretation Comprehensive reporting Clear results ready for customer submission or internal QC Ready to take control of component cleanliness? Contact ALS Testing Services (Thailand) Co., Lt. today to discuss your VDA 19 / ISO 16232 testing requirements — and let our experts help you meet the standards your customers and partners demand.  Tel: +(66) 2700 9665  Email: pathumthani@alsglobal.com
Read more
May 13, 2026
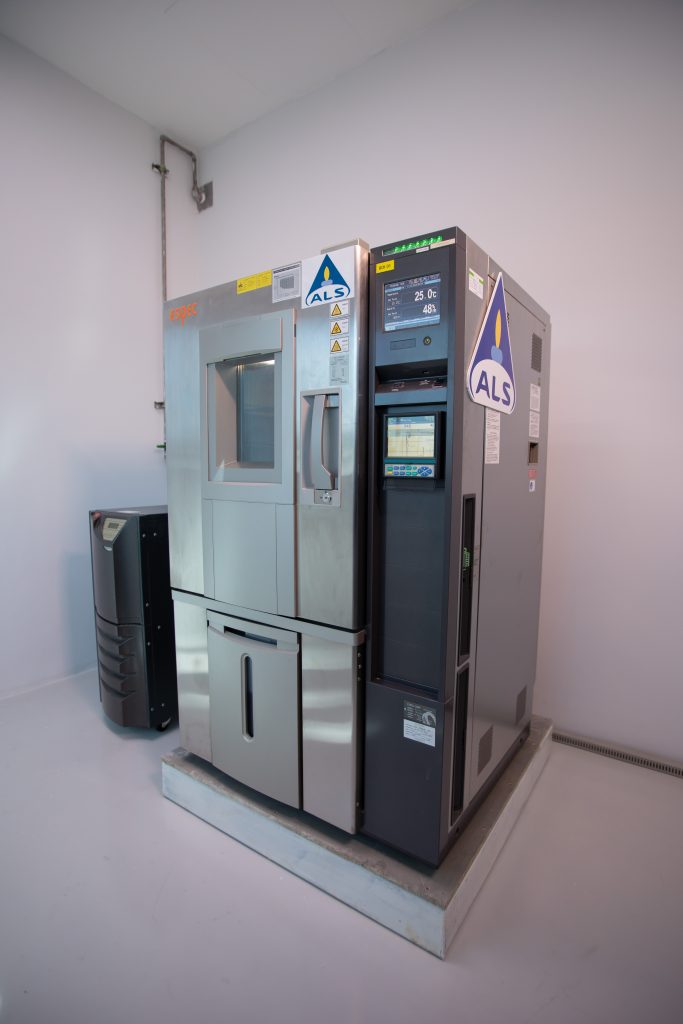
Salt spray test

Corrosion Testing

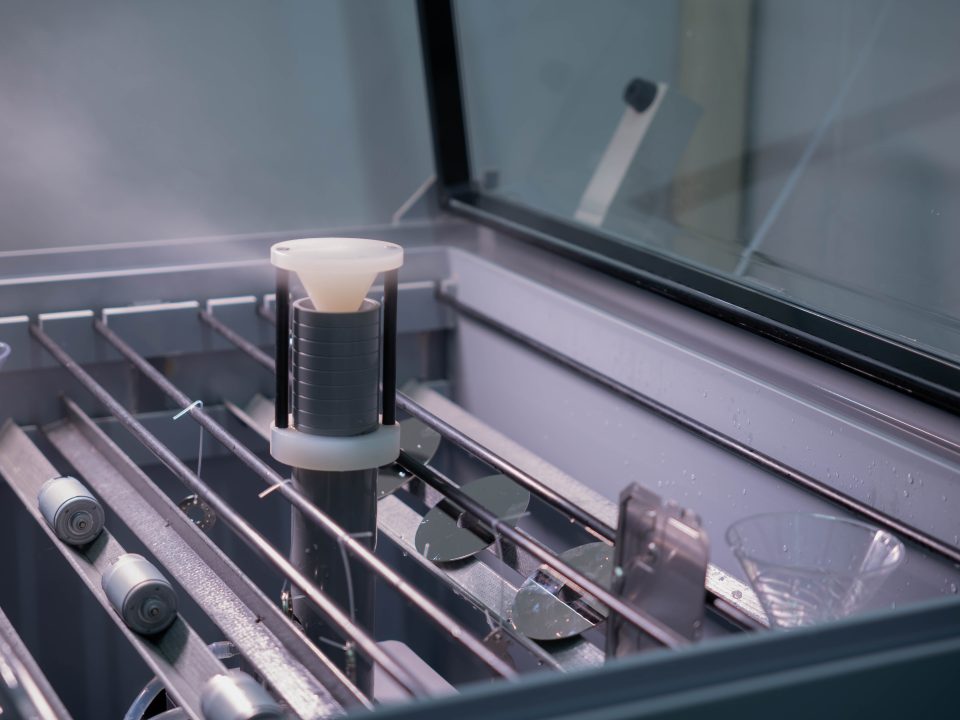
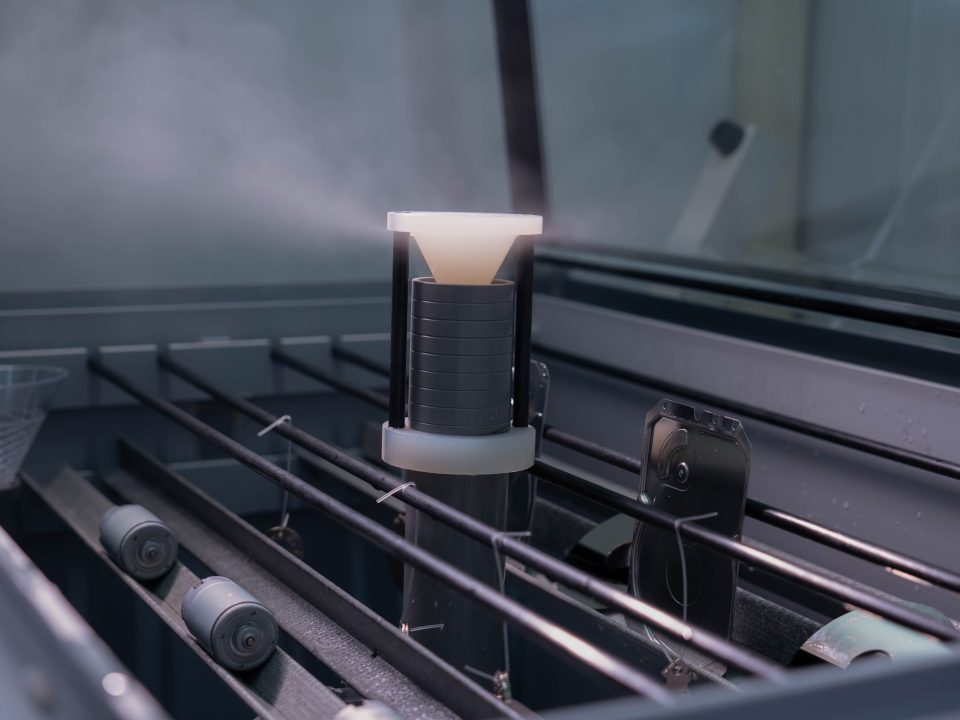
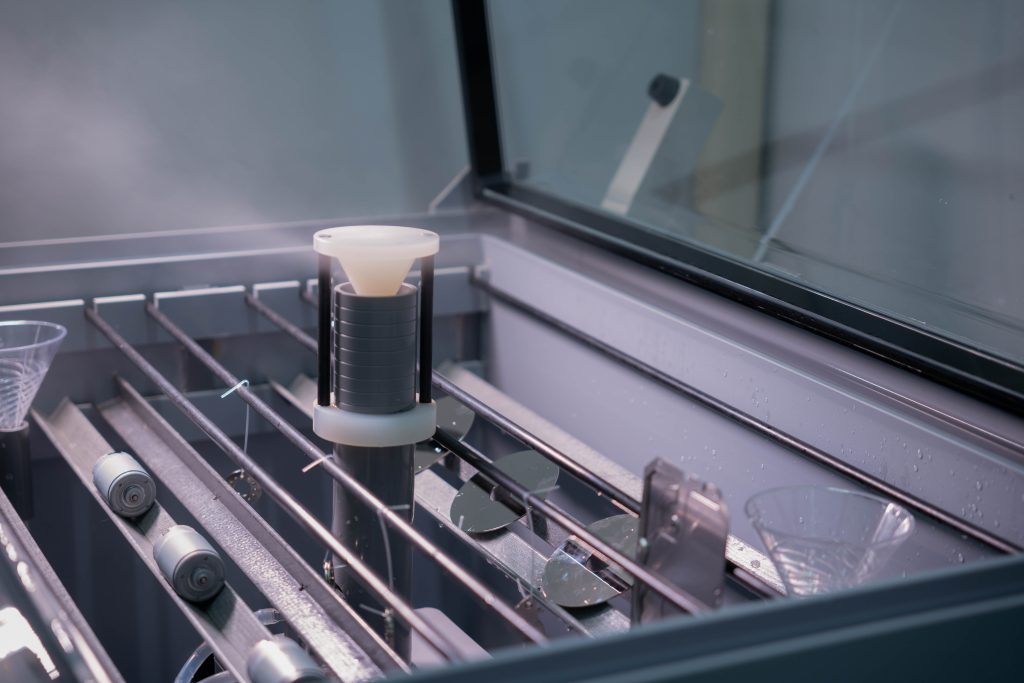
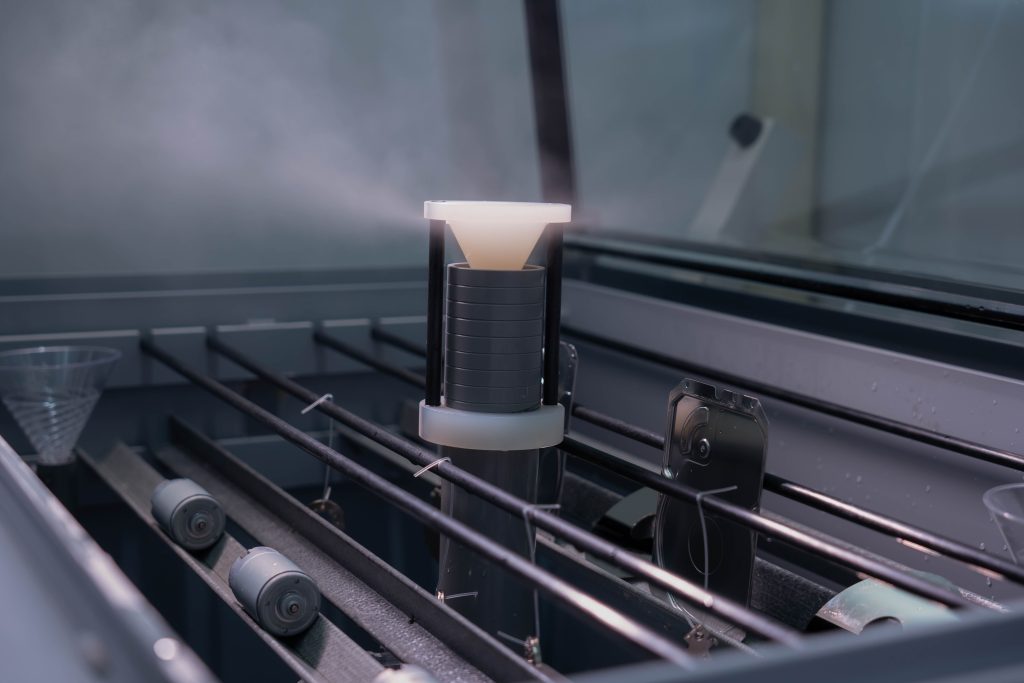
Corrosion Testing & Salt Spray Test: How Strong Is Your Material Against the Elements? When Rust Is More Than Just Ugly — It’s a Safety Risk Every material degrades over time. But in industries where structural integrity is non-negotiable — construction, transportation, energy, aerospace, and marine — corrosion isn’t just a cosmetic issue. It’s a safety and business liability. Corrosion testing gives manufacturers, engineers, and quality managers the data they need to answer a critical question before it becomes a costly problem: How long will this material last — and what will make it fail? What Is Corrosion Testing? Corrosion occurs when materials — particularly metals — react chemically with their environment. Water, oxygen, exhaust gases, acids, and alkalis are all common culprits. Corrosion testing is the systematic process of evaluating how well a material resists these reactions under controlled conditions. The Four Goals of Corrosion Testing Table Objective Why It Matters ⏳ Predict service life Know how long a material will perform before it degrades  Select the right material Match materials to specific environmental conditions — humidity, acidity, temperature  Improve production processes Refine surface coatings or switch to more durable material options ️ Enhance safety Prevent degradation that could lead to structural failure or hazardous conditions   The Gold Standard: Salt Spray Testing Among all corrosion tests, the Salt Spray Test — also known as the Salt Fog Test — is one of the most widely used and internationally recognized methods for evaluating corrosion resistance. By recreating a salt-laden, high-humidity atmosphere inside a controlled test chamber, the Salt Spray Test simulates the kind of corrosive environment that materials face in coastal regions, marine applications, and harsh outdoor settings — in a matter of hours or days, rather than months or years. It’s the go-to test for industries including automotive manufacturing, aerospace, marine engineering, and construction — anywhere that materials must stand up to salt exposure over time. How Does the Salt Spray Test Work? The test follows a clear, standardized process designed to deliver consistent, reproducible results: Step-by-Step Process Step 1: Sample Preparation Test specimens are thoroughly cleaned and prepared to remove any surface contaminants that could interfere with accuracy. A clean baseline is essential for meaningful results. ⚙️ Step 2: Chamber Setup The test chamber is calibrated to precise environmental conditions as specified by the relevant standard — typically 35°C with controlled humidity — creating a uniform corrosive atmosphere for every test. Step 3: Salt Fog Exposure A sodium chloride (NaCl) solution is atomized into a continuous fine mist within the sealed chamber. Specimens are exposed to this salt fog for a defined period — commonly 48, 96, or 240+ hours — depending on the standard and application requirements. Step 4: Inspection and Evaluation Once the test period ends, each specimen is carefully examined for signs of corrosion damage, including: Rust formation Surface discoloration Blistering or swelling Cracking or delamination of coatings International Standards: Testing You Can Trust Globally Salt Spray Testing is governed by internationally recognized standards that ensure results are accurate, comparable, and credible across borders: Table Standard Scope Primary Industries ASTM B117 The most widely adopted Salt Spray standard worldwide Automotive, metal components ISO 9227 International standard for salt corrosion testing Construction materials, industrial equipment JIS Z 2371 Japanese standard for Salt Spray testing Machinery, industrial devices Testing to these standards means your results are recognized by international buyers, regulatory bodies, and certification authorities — a critical advantage in export markets. Reading the Results: What Does Your Material’s Performance Tell You? Salt Spray Test outcomes provide clear, actionable insights into a material’s corrosion resistance: Rust Formation The appearance of rust is a direct indicator that the material’s protective barrier has been compromised. The earlier rust appears, the weaker the corrosion resistance. Surface Discoloration A material with strong corrosion resistance maintains its original color and appearance. Discoloration signals chemical breakdown at the surface. Blistering or Cracking Coating failure often appears as bubbling, peeling, or cracking — indicating that the protective layer has lost adhesion and can no longer shield the base material. Where Salt Spray Testing Makes a Difference: Industry Applications Automotive Steel frames, alloy components, and exterior body parts are routinely tested to ensure they can withstand road salt, rain, and coastal driving conditions over the vehicle’s lifespan. ✈️ Aerospace Aircraft components are exposed to high-altitude humidity and condensation. Salt Spray testing validates that critical parts maintain structural integrity in these demanding environments. ⚓ Marine For vessels, offshore structures, and port infrastructure, resistance to saltwater corrosion isn’t optional — it’s essential. Salt Spray testing confirms that marine-grade materials live up to their name. ️ Construction Structural fasteners, reinforcement materials, and cladding systems used in coastal or high-humidity environments must be rigorously tested before they’re trusted with long-term structural loads. Maintaining Test Equipment: The Overlooked Key to Reliable Results Even the best-designed test is only as good as the equipment running it. To ensure consistent, trustworthy results, Salt Spray test chambers require:  Regular cleaning — to prevent residue buildup that alters test conditions  Routine calibration — to verify that temperature, humidity, and spray concentration remain within specification  Periodic chamber inspection — to confirm structural integrity and seal performance Skipping maintenance doesn’t just affect results — it can compromise the credibility of your entire testing program. Summary: Why Salt Spray Testing Belongs in Your Quality Process The Salt Spray Test is one of the most practical and cost-effective tools available for evaluating corrosion resistance. It delivers fast, standardized, internationally recognized results that help manufacturers: ✅ Validate material and coating performance before production ✅ Meet international quality and export requirements ✅ Identify weaknesses early — before they reach your customers ✅ Build products that genuinely last in the real world Whether you’re developing a new coating system, qualifying a supplier’s materials, or troubleshooting a corrosion complaint from the field, Salt Spray testing gives you the answers you need — backed by science and international standards. ALS Testing Services (Thailand) Co., Ltd. — Your Partner in Corrosion Testing ALS Testing Services (Thailand) Co., Ltd. provides comprehensive chemical analysis and material testing services, powered by advanced technology and a team of experienced analytical specialists. We offer Salt Spray Testing in full compliance with ASTM B117, ISO 9227, and JIS Z 2371, conducted within our ISO/IEC 17025 accredited laboratory — delivering results you can rely on and present with confidence to clients and regulators worldwide.  Tel: +(66) 2700 9665  Email: pathumthani@alsglobal.com Ready to put your materials to the test? Contact us today and let our experts guide you toward the right testing solution for your product and industry.
Read more
May 13, 2026

Failure Analysis & Reliability Testing: Building Products That Last

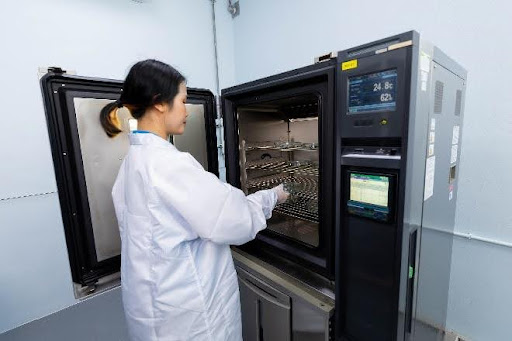
Why Getting to the Root of the Problem Changes Everything What separates good manufacturers from great ones? It’s not just the ability to build products — it’s the ability to understand why they fail, and prevent it from happening again. Failure analysis and reliability testing sit at the heart of modern quality engineering. Organizations that invest in these processes consistently achieve lower costs, higher customer satisfaction, and stronger market reputations. The numbers back this up: studies show that 73% of production defects can be prevented when the right failure prevention methods are in place. Let’s break down exactly what these processes involve — and why they matter to your business. Part 1: Failure Analysis — Finding the Real Cause, Not Just the Symptom What Is Failure Analysis? Failure analysis is the systematic process of tracing a problem back to its true origin — whether in the manufacturing process, the machinery, or the material itself. Think of it as forensic science for your production line. The goal isn’t just to fix what went wrong. It’s to understand why it went wrong — so it never happens again. Why It Matters ✅ Identifies the root cause of production problems, not just surface symptoms Leads to targeted, effective corrective actions ⏱️ Reduces wasted time and resources in future production cycles  Prevents costly product recalls before they ever occur Does your business have a systematic failure analysis process in place? If not, you may be one production run away from an expensive recall. ALS offers a range of specialized testing methods to help clients pinpoint the exact cause of damage or defects — whether related to contamination, material inconsistencies, or process-related issues. Failure Analysis Services at ALS Optical Microscope Examination The essential first step in any failure investigation. Optical microscopy reveals surface defects, cracks, chips, and structural anomalies that are invisible to the naked eye — providing a rapid, cost-effective overview before more advanced techniques are applied. Scanning Electron Microscopy (SEM) When optical microscopy isn’t enough, SEM takes you deeper. With magnification capabilities far beyond conventional microscopes — and built-in EDX capability for precise elemental composition analysis — SEM is the go-to technique for detailed failure characterization. It answers not just what failed, but what the material is made of at the point of failure. Foreign Material Identification Contamination is one of the leading causes of product failures across industries. This service identifies and characterizes unwanted foreign substances in products — critical for food, pharmaceutical, and electronics manufacturing, where even trace contamination can have serious consequences. Micro-metrological Measurements Precision dimensional analysis at the microscale, including: Step height measurement Surface flatness measurement Surface roughness measurement These measurements detect dimensional deviations at the micrometer level — catching issues that would otherwise go unnoticed until a product fails in the field. FT-IR Microscopy Analysis Ideal for identifying organic compounds and polymer materials, FT-IR microscopy can accurately characterize materials and contaminants at the microscopic level. It’s an essential tool for the plastics and polymer industries, and widely used in international reliability testing standards. Cross-sectional Analysis Sometimes you need to look inside. Cross-sectional analysis reveals the internal structure of a material or component — making it invaluable for evaluating coating integrity, layer adhesion, and interface quality between dissimilar materials. The insights gained directly inform process improvements and defect prevention strategies. Part 2: Reliability Testing — Proving Your Product Will Go the Distance What Is Reliability Testing? A product might look perfect coming off the production line. But will it still perform six months later, in a humid warehouse in Southeast Asia, or under the hood of a car in the middle of a desert summer? Reliability testing answers that question — before your customers do. It’s the process of evaluating whether a product or material will function correctly throughout its expected service life, under realistic operating conditions. By simulating environmental stresses in a controlled laboratory setting, reliability testing compresses years of real-world wear into days or weeks of accelerated testing. The Business Case for Reliability Testing Table Benefit Impact ️ Validated product quality and safety Confidence before market launch Reduced product recalls Studies show reliability testing can cut recall rates by up to 60% Stronger customer trust Fewer complaints, higher loyalty International market access Products certified to global standards open new doors Long-term brand reputation Consistent quality becomes your competitive advantage ⚗️ Reliability Testing Methods Temperature-Humidity Cycling Simulates the natural cycles of temperature and humidity that products encounter in real-world environments. This test is particularly effective at detecting material fatigue caused by repeated expansion and contraction — a common hidden cause of premature failure in electronics and structural components. Thermal Shock Testing What happens when a product goes from freezing cold to intense heat in seconds? Thermal shock testing finds out. By exposing products to sudden, extreme temperature changes, this test reveals whether materials and joints can withstand the thermal stresses of demanding operating environments. Chemical Compatibility Studies Not all materials play well with the chemicals around them. This testing evaluates how materials respond to chemical exposure over time — identifying degradation, swelling, or structural breakdown before it causes field failures. For industries ranging from automotive to pharmaceuticals, chemical compatibility is a non-negotiable checkpoint. Salt Spray Chamber Testing A controlled simulation of salt-laden environments — essential for metal components used in marine, coastal, or high-humidity settings. Salt spray testing predicts corrosion resistance and helps engineers accurately estimate product lifespan under corrosive conditions. Xenon Arc Testing (UV Weathering) Sunlight is one of the most damaging forces that outdoor products face. Xenon arc testing replicates the full spectrum of solar radiation to evaluate how materials — paints, plastics, coatings — degrade under prolonged UV exposure. Leading manufacturers use this in parallel with broader risk assessments to validate outdoor durability. Reliability Testing by Industry: Which Tests Matter Most? Table Testing Method Electronics Automotive Food & Pharma Construction Temperature-Humidity Cycling ●●●● ●●● ●● ●● Thermal Shock ●●●● ●●●● ● ●●● Chemical Compatibility ●● ●●● ●●●● ●●●● Salt Spray Test ●● ●●●● ● ●●●● Xenon Arc (UV) Test ●● ●●● ●● ●●●● ● = Relevance level (more dots = higher importance for that industry) The Bottom Line: Failure Analysis + Reliability Testing = Competitive Advantage In a market where quality expectations are rising and the cost of failures is higher than ever, failure analysis and reliability testing are no longer optional — they’re essential. Together, these two disciplines give manufacturers a complete quality assurance framework: Failure analysis tells you what went wrong and why — enabling precise, permanent fixes Reliability testing confirms your product will perform as promised — under every condition your customer will encounter Organizations that embrace both consistently outperform those that don’t — with lower defect rates, fewer recalls, stronger customer relationships, and a brand reputation built on genuine, proven quality.  Ready to strengthen your products with professional failure analysis and reliability testing? Contact our specialists today for a consultation tailored to your specific industry and product needs — and take the first step toward quality that your customers can count on.
Read more
May 13, 2026
ทดสอบวัสดุ

Material Testing: The Foundation of Industrial Excellence

Why Failure Analysis and Reliability Begin with Understanding Your Materials In manufacturing and engineering, using the wrong material — or not fully understanding the one you’re using — can be catastrophic. Material testing is how industry professionals eliminate that uncertainty. It ensures that every component, structure, and product performs exactly as intended, under real-world conditions. In today’s industrial landscape, effective material testing doesn’t just improve product quality — it reduces production risks, enhances safety, and prevents costly failures before they happen. What Is Material Testing? At its core, material testing is a systematic process for examining and evaluating the properties of a material — how it behaves, what it can withstand, and where its limits lie. These properties fall into three key categories: ⚙️ 1. Mechanical Properties How does the material respond when force is applied? This covers strength, flexibility, toughness, and resistance to repeated stress — the properties that determine whether a material holds up or breaks down under load. 2. Chemical Properties How does the material interact with its environment? This includes its composition, reactivity, corrosion resistance, and behavior when exposed to chemicals — critical for products used in harsh or chemically active environments. 3. Physical Properties What are the material’s inherent physical characteristics? Density, thermal conductivity, and electrical conductivity all fall here — properties that define how a material fits into its intended application. Together, these three dimensions give engineers and manufacturers a complete picture of a material’s capabilities — and its vulnerabilities — before anything goes into production. Two Fundamental Approaches to Testing     1. Destructive Testing (DT) As the name suggests, this approach involves permanently altering or breaking the test specimen to extract precise data about its mechanical properties. It’s the go-to method when you need hard numbers and real-world simulations. Common Destructive Tests: Table Test What It Measures Tensile Test Strength and elasticity under pulling force Impact Test Toughness and resistance to sudden shock Hardness Test Resistance to surface deformation under pressure Fatigue Test Service life under repeated cyclic loading Why it’s valuable: Delivers accurate, quantitative data on mechanical behavior Closely simulates real operating conditions Backed by internationally recognized standards such as ASTM and ISO   ️ 2. Non-Destructive Testing (NDT) NDT examines materials and components without causing any damage — meaning the tested part can go straight back into service. It’s the preferred choice for quality control, in-service inspection, and detecting hidden defects. Common Non-Destructive Tests: Table Test What It Detects Ultrasonic Testing Internal cracks, voids, and inclusions Radiographic Testing (X-ray) Internal structural defects and anomalies Liquid Penetrant Testing Surface-breaking cracks and discontinuities Magnetic Particle Testing Surface and near-surface defects in ferrous materials Why it’s valuable: Zero damage to the component — ready to use immediately after testing Cost-effective over the long term — no material wastage Can be applied to structures and machinery already in service, such as bridges, pipelines, and industrial equipment   Chemical Analysis: Looking Deeper into Material Composition Understanding a material’s physical behavior is only part of the story. Chemical analysis reveals what a material is made of and how it will react in its environment. This is especially critical in industries like hard disk manufacturing and automotive production, where contamination or compositional inconsistencies can cause serious failures. Key Chemical Analysis Instruments GC-MS (Gas Chromatography–Mass Spectrometry) The gold standard for detecting organic compounds and contaminants. GC-MS separates and identifies volatile substances with extraordinary precision — down to the parts per million (ppm) or even parts per billion (ppb) level. Ideal for detecting trace impurities in materials. HPLC (High Performance Liquid Chromatography) Designed for analyzing complex liquid mixtures, particularly compounds that are non-volatile or heat-sensitive. Used to quantify surface coatings, additives, and residual substances in a wide range of materials. IC (Ion Chromatography) A specialized technique for detecting and measuring ions in solution — particularly those responsible for corrosion. Critical for materials used in humid environments or those in contact with liquid media. Specialized Chemical Property Testing Chemical Resistance Testing Studies how materials degrade when exposed to real-world chemicals Measures changes in weight, shape, and mechanical properties after chemical exposure Predicts service life in chemically aggressive environments Corrosion Testing Determines corrosion rates of metals across different environments Investigates corrosion mechanisms and contributing factors Evaluates the effectiveness of anti-corrosion coatings and treatments Migration Testing Checks whether materials release substances into food, packaging, or medical devices Assesses safety compliance with health and regulatory requirements Measures the quantity of released substances under simulated use conditions The Real Business Case for Material Testing Investing in material testing isn’t just about compliance — it’s about protecting your business at every level: Table Benefit What It Means in Practice ✅ Quality Assurance Confirms materials meet required specifications before production  Product Development Provides the data needed to design better, smarter products  Failure Prevention Identifies weaknesses before they become costly problems  Cost Reduction Prevents expensive recalls, rework, and liability claims  Regulatory Compliance Meets legal and industry requirements across sectors Frequently Asked Questions     Q: How long does material testing take? It depends on the type of test. Basic tests can be completed in a few hours, while complex evaluations — such as fatigue testing — may take several days or even weeks. A good laboratory will give you a clear timeline upfront. Q: How do I know which testing method is right for my material? The right method depends on your objective, the type of material, and the properties you need to evaluate. Consulting with an experienced testing specialist ensures you choose the most efficient and accurate approach for your needs. Q: Is material testing necessary for small businesses? Absolutely. Quality failures don’t discriminate by company size. The cost of a product recall, customer complaint, or safety incident will always far exceed the cost of testing. For small businesses especially, one quality failure can be devastating — making proactive testing a smart investment, not an optional extra. The Bottom Line Material testing is one of the most powerful tools available to manufacturers and engineers. Whether you’re validating a new material, troubleshooting a production issue, or ensuring compliance with international standards, systematic testing gives you the knowledge to make confident decisions. The choice between destructive and non-destructive testing, mechanical and chemical analysis, isn’t an either/or — it’s a toolkit. The best results come from selecting the right combination for your specific application. Investing in quality material testing doesn’t just protect your products — it protects your brand, your customers, and your bottom line. For organizations that want true confidence in their products, partnering with an ISO/IEC 17025 accredited laboratory ensures that every test is conducted with the precision, reliability, and scientific rigor your industry demands.  Ready to put your materials to the test? Work with certified experts who can guide you from sample preparation to actionable results — and help you build products that genuinely last.
Read more
May 13, 2026
Salt spray test

Salt Spray Testing for Metal Products

Salt Spray Test: The Quality Check Your Metal Products Can’t Afford to Skip What Is a Salt Spray Test? Picture this: instead of waiting years to find out whether your metal product will rust in the real world, you get a reliable answer in a matter of hours. That’s the power of the Salt Spray Test. This internationally recognized standard method evaluates how well metals and surface coatings resist corrosion — and it’s a non-negotiable quality checkpoint for products like fasteners, automotive components, and structural engineering materials. By recreating a highly concentrated salt fog environment inside a controlled test chamber, the test artificially accelerates the corrosion process — delivering in hours what nature would take months or years to produce. The result? A clear, data-backed prediction of how your product will hold up in the real world. Why Metal Products Need This Test Every metal — regardless of how well it’s manufactured — is vulnerable to rust and degradation when exposed to moisture and corrosive agents. This is especially relevant in Thailand, where a hot, humid climate and extensive coastal regions mean that salt-laden air is a daily reality for many products. And rust isn’t just a cosmetic problem. Corrosion attacks the core mechanical properties that make metal products reliable: ️ Structural strength  Tensile resistance ️ Impact durability ⏳ Overall service life That’s why global standards bodies — ISO, ASTM, and JIS — have established strict Salt Spray Test requirements. Failing to meet these benchmarks doesn’t just mean a lower-quality product. It means market rejection, failed certifications, and significant financial consequences. How the Test Works: A Step-by-Step Breakdown The Salt Spray Test follows a precise, systematic process designed to ensure consistent and reliable results: Step 1: Sample Preparation Metal specimens are thoroughly cleaned per ISO 8407 to remove any contaminants that could skew results. They’re then carefully positioned inside the Salt Spray Chamber at the correct angle for uniform exposure. ⚙️ Step 2: Controlled Test Conditions The chamber maintains tightly regulated parameters throughout the test: NaCl concentration: 5% ± 0.5% Temperature: 35°C ± 2°C pH level: 6.5 – 7.2 These conditions create a standardized corrosive environment that is repeatable and comparable across laboratories worldwide. ⏱️ Step 3: Test Duration by Standard Test duration depends on the product’s intended application and the applicable international standard: Table Duration Standard Application 48 hours ISO 9227 General consumer products 96 hours ASTM B117 Industrial-grade components 240+ hours JIS Z 2371 Harsh environment, high-durability products Step 4: Evaluation and Analysis Once the test concludes, every specimen is assessed against strict criteria: Rust coverage — must not exceed the allowable threshold Coating adhesion — no peeling, blistering, or delamination permitted Remaining coating thickness — must not fall below the minimum requirement Post-test mechanical properties — strength and durability must be retained       What Happens When Products Fail the Test? In today’s export-driven manufacturing landscape, failing a Salt Spray Test carries consequences that go far beyond a rejected sample: ❌ Lost Certifications Products that fail cannot obtain international quality certification — locking them out of markets with strict quality requirements. Entire Shipments Rejected Real-world cases from metal parts exporters show that non-compliant products can lead to full-batch rejections — with manufacturers bearing the cost of return shipping on top of lost revenue. Long-Term Reputation Damage A track record of delivering below-standard products erodes client trust — and trust, once lost, is difficult to rebuild. Future business opportunities quietly disappear. Expensive Rework and Delays Reworking rejected products means additional raw material costs, extra production time, and delayed delivery schedules — a compounding financial drain that hits your bottom line hard. Choosing the Right Testing Partner Not all test results are created equal. The credibility of your Salt Spray Test depends heavily on the laboratory conducting it. Here’s what to look for — and why ALS Testing delivers on every count: Why ALS Testing? ALS Testing is an ISO/IEC 17025 accredited laboratory — the international gold standard for testing and calibration facilities. Our Salt Spray testing services are purpose-built for the metals industry, offering: Table What We Offer What It Means for You  High-precision instruments Regularly calibrated equipment ensures consistent, reliable results every time ‍ 20+ years of expertise Scientists and engineers with deep, hands-on knowledge of metals and corrosion  Internationally recognized reports Test certificates accepted by global buyers, auditors, and regulatory bodies  Technical consultation Expert guidance on how to improve your product based on test findings The Bottom Line The Salt Spray Test isn’t just a bureaucratic checkbox — it’s a strategic safeguard for your product quality, your export credentials, and your business reputation. In a competitive global market, partnering with an accredited, trusted laboratory like ALS Testing gives you the confidence that your products are built to last — and the certified proof to back it up. Don’t wait for the market to find your product’s weaknesses. Find them first.  Contact ALS Testing today to schedule your Salt Spray Test and take the next step toward internationally certified quality.
Read more
May 6, 2026
voc test

ESG and VOCs Analysis: Why Verifiable Data Is the New Standard for Sustainable Business

ESG Is No Longer Just a Trend — It Is a Business Imperative Environmental, Social, and Governance (ESG) reporting has moved from a voluntary best practice to a core business requirement. Investors, regulators, customers, and the public now expect organizations to back their sustainability claims with data that can actually be verified. For industrial organizations, one of the most critical — and often underestimated — environmental indicators is Volatile Organic Compounds (VOCs). These invisible chemical compounds touch all three pillars of ESG, making accurate VOCs analysis far more than a technical exercise. What Are VOCs — and Why Do They Matter for ESG? Volatile Organic Compounds (VOCs) are chemicals that evaporate easily at room temperature. They are released during manufacturing processes, fuel combustion, and a wide range of industrial activities — often without being seen or smelled until concentrations reach harmful levels. Their relevance to ESG spans all three dimensions: Table ESG Pillar How VOCs Connect  Environment VOCs monitoring reflects how effectively an organization controls its air emissions and environmental impact  Social Exposure to VOCs directly affects worker health and safety — a core social responsibility  Governance Accurate, traceable VOCs reporting demonstrates organizational transparency and accountability VOCs data is not just a technical concentration value. It is evidence of how seriously an organization takes its responsibility to people and the planet. Accuracy Is Everything — Here Is Why Getting VOCs analysis right requires two things working together: proper sample collection and laboratory-grade analysis. Portable field instruments like PID detectors are useful for quick, on-site readings — but they cannot identify specific compounds or produce the defensible results required for formal ESG reporting. For that, laboratory analysis is essential. The most widely used technologies include:  GC-MS (Gas Chromatography–Mass Spectrometry) — the gold standard for identifying and quantifying individual VOC compounds with precision  HSGC (Headspace Gas Chromatography) — optimized for analyzing VOCs in water samples  SPE (Solid Phase Extraction) — used to prepare soil and water samples before GC-MS analysis But technology alone is not enough. The accuracy of results also depends on: How samples are collected and preserved The chain of custody maintained during transport The laboratory’s internal quality control systems Weak processes at any of these stages can produce misleading data — and in an ESG context, misleading data carries real consequences. VOCs Across Three Environmental Media VOCs do not stay in one place. They migrate through air, water, and soil — which means effective monitoring requires a tailored approach for each medium. ️ Air Air samples are collected using sorbent tubes or continuous sampling methods, then analyzed by GC-MS to identify specific compounds and concentrations. VOCs air monitoring is essential for: Controlling workplace air quality Assessing emission levels in and around industrial facilities Meeting occupational health and environmental regulations Water Because VOCs evaporate rapidly, water sampling demands airtight containers and careful handling to prevent loss before analysis. Using HSGC combined with GC-MS delivers precise results critical for: Evaluating water quality near industrial sites Assessing safety for consumption or discharge Supporting environmental impact assessments Soil In areas with a history of industrial activity, multi-point soil sampling ensures comprehensive coverage. Samples undergo SPE preparation before GC-MS analysis, providing data essential for: Long-term environmental risk assessment Contamination source identification Regulatory compliance and site remediation planning The Laboratory’s Role in Building ESG Credibility In the ESG framework — particularly under Environment and Governance — environmental data must be both accurate and traceable. This is where the laboratory becomes a strategic partner, not just a service provider. A credible accredited laboratory delivers: ✅ Rigorous quality control at every stage of analysis ✅ Calibrated instruments maintained to international standards ✅ Systematic documentation that creates a clear audit trail ✅ Results that hold up — whether submitted to regulators, included in ESG reports, or shared with investors and partners When VOCs data comes from a reliable, accredited source, it transforms from raw numbers into verifiable proof of environmental stewardship. Data That Means Something In the age of ESG, the numbers in your sustainability report are scrutinized more carefully than ever. They need to be: Accurate — reflecting what is actually happening in your operations Traceable — supported by documented methodology and chain of custody Credible — produced by laboratories recognized locally and internationally A concentration value is just a number. Verifiable, well-documented VOCs data is evidence — of accountability, of transparency, and of a genuine commitment to sustainability. Organizations that invest in rigorous VOCs analysis are not just checking a compliance box. They are building the data foundation that ESG credibility requires.  Learn more about VOCs analysis services:  www.alstesting.co.th/volatile-organic-compounds-vocs
Read more
April 24, 2026
anion test

Chemical & Electronics Testing | Anion Test Specialist | ALS Testing Malaysia

Anion/Cation Analysis · Ion Chromatography · GCMS · ICP-MS · RoHS/REACH Compliance · PCB Testing ISO/IEC 17025 Accredited | Anion Test Specialist | Full Chemical Analytical Suite   The automotive industry’s shift toward electronics-intensive vehicle architectures, from advanced driver assistance systems (ADAS) to battery electric powertrains, has fundamentally changed the chemical testing requirements of automotive supply chains. Modern vehicles contain hundreds of electronic control units, kilometres of wiring, and sophisticated PCB assemblies whose reliability depends critically on chemical cleanliness, ionic contamination control, and compliance with global hazardous substance regulations. At the same time, automotive chemical testing encompasses traditional analytical disciplines that remain essential: trace element analysis by ICP-MS, organic compound identification by GCMS, REACH and RoHS substance screening, and the growing discipline of ion chromatography for ionic contamination measurement, the ‘anion test’ that has become a critical quality control tool for automotive electronics manufacturers. ALS Testing provides a comprehensive suite of chemical and electronics testing services, combining specialist ion chromatography capability with broad analytical chemistry capacity across ICP-MS, GCMS, FTIR, and regulatory compliance screening. With anion testing reaching search volumes of 210 per month in Malaysia – and no competitor currently offering well-developed content on this topic in the Malaysian market – ALS has a clear opportunity to establish content authority and capture this commercially significant keyword cluster. Ion Chromatography – Anion & Cation Analysis Ion chromatography (IC) is an analytical technique that separates and quantifies ionic species, both anions and cations, dissolved in an aqueous extract. In automotive and electronics testing, IC is applied to measure ionic contamination on component surfaces, in process fluids, and in assembly environments. The ‘anion test’ is shorthand for ion chromatography analysis of anionic species, has become one of the most widely applied quality control tests in automotive electronics manufacturing.     What Is Anion Testing? Anion testing by ion chromatography quantifies the concentration of negatively charged ionic species, particularly chloride (Cl⁻), fluoride (F⁻), sulfate (SO₄²⁻), nitrate (NO₃⁻), phosphate (PO₄³⁻), and a range of organic acid anions including acetate, formate, and oxalate, in an aqueous extract of a component or material. These anions are of critical concern in automotive electronics because many of them are aggressive corrosion initiators and electrolytic conductors that can cause: Electrochemical corrosion of metal conductors and contact surfaces Dendritic growth (metallic whisker growth between PCB conductors under voltage bias) Leakage current increase that triggers false signals in sensitive electronic circuits Delamination of PCB laminates and conformal coatings in the presence of moisture Accelerated corrosion of solder joints and connector contacts In automotive applications, the primary source of ionic contamination is residual flux from PCB soldering processes, particularly when no-clean flux residues are not fully removed or when water-soluble flux residues are inadequately cleaned. Process water, fingerprints, environmental deposition, and chemical exposure during manufacturing are secondary sources. Ion Chromatography Test Method – IPC-TM-650 2.3.28 / J-STD-001 The primary standard for ionic contamination testing of PCB assemblies is IPC-TM-650 Method 2.3.28, which defines the extraction method (a mixture of isopropyl alcohol and water applied to the PCB surface) and specifies the ion chromatography analysis for both anions and cations. The J-STD-001 standard (Requirements for Soldering Electrical and Electronic Assemblies) references cleanliness requirements that may require IC analysis for qualification. ALS conducts ionic contamination testing by IC to IPC-TM-650 2.3.28, providing results in µg/cm² for each ionic species identified, against the limits specified by the client’s cleanliness specification or OEM requirement. Results identify both the type and quantity of each ionic species, enabling manufacturers to verify compliance and infer potential root causes (such as chloride excess suggesting flux residue or organic acids suggesting flux decomposition products). Cation Analysis – Sodium, Potassium, Ammonium & Others In addition to anion analysis, ALS provides cation analysis by IC for the principal positively charged ionic species of concern in electronics: sodium (Na⁺), potassium (K⁺), ammonium (NH₄⁺), and the amines associated with no-clean flux formulations (particularly methylamine and triethanolamine, which are characteristic of amine-based flux activators). Elevated ammonium or amine concentrations can indicate inadequate removal of flux activator residues, which in combination with humidity can cause under-board corrosion and leakage current failures.          RoHS & REACH Compliance Testing The Restriction of Hazardous Substances (RoHS) Directive and the Registration, Evaluation, Authorisation and Restriction of Chemicals (REACH) Regulation are the two most significant global regulatory frameworks governing chemical content in electrical and electronic products. Compliance with both is mandatory for automotive electronics products supplied to the EU market, and is increasingly required by global OEMs as a contractual supply chain requirement regardless of the target market. RoHS Compliance Screening – IEC 62321 Series The RoHS Directive restricts the use of six hazardous substances in electrical and electronic equipment: lead (Pb), mercury (Hg), cadmium (Cd), hexavalent chromium (Cr(VI)), polybrominated biphenyls (PBB), and polybrominated diphenyl ethers (PBDE). RoHS 2 (Directive 2011/65/EU and its amendments) added four phthalates (DEHP, BBP, DBP, and DIBP), making ten restricted substances in total. ALS provides RoHS compliance screening to the IEC 62321 series of test methods, which defines the analytical methods for determination of each restricted substance group. Screening begins with X-ray fluorescence (XRF) screening for elemental species (Pb, Hg, Cd, Cr) and proceeds to confirmatory quantitative analysis by ICP-MS or ICP-OES where XRF screening indicates potential exceedance. Hexavalent chromium is determined specifically by UV-Vis spectrophotometry, and phthalates are determined by GCMS. REACH – SVHC Screening The REACH regulation requires declaration of substances of very high concern (SVHC) in articles above a concentration threshold of 0.1% w/w, when the SVHC concentration exceeds 0.1% in the article as a whole. The SVHC candidate list, published by the European Chemicals Agency (ECHA) and updated regularly, now contains over 230 substances, including phthalates, heavy metals, aromatic amines, certain polymers, and flame retardants. ALS provides targeted SVHC screening for the substances most commonly encountered in automotive materials and electronic components, using appropriate analytical methods including XRF, ICP-MS, GCMS, and IC. GCMS – Organic Chemical Analysis Gas chromatography-mass spectrometry (GCMS) is the primary analytical tool for identification and quantification of organic compounds, including solvents, plasticisers, flame retardants, process chemicals, and contaminants in automotive materials and components. In automotive chemical testing, GCMS is applied across a range of programmes. GCMS Applications in Automotive Testing VOC and SVOC emissions analysis: GCMS is the detection method used in thermal desorption analysis to VDA 278 and ISO 12219, providing a detailed compound-by-compound profile of organic emissions from interior materials. Contaminant identification: when unknown organic contaminants are found on component surfaces, in lubricants, or in process fluids, GCMS compound identification provides the molecular-level identification needed for source investigation and corrective action. Phthalate analysis for RoHS compliance: GCMS is the confirmatory method for determination of phthalates (DEHP, BBP, DBP, DIBP) in materials screened initially by XRF. Solvent and process chemical residue analysis: GCMS identifies residual solvents and cleaning agents on component surfaces after cleaning processes, providing evidence of adequate cleaning or contamination by inappropriate process chemicals. ICP-MS & ICP-OES – Trace Element Analysis Inductively coupled plasma mass spectrometry (ICP-MS) and inductively coupled plasma optical emission spectrometry (ICP-OES) are the premier techniques for trace and ultra-trace elemental analysis in automotive materials, process fluids, and environmental samples. These techniques provide multi-element analysis at concentrations from percentage levels (ICP-OES) down to parts per trillion (ICP-MS) in dissolved samples, making them essential tools for restricted element screening, material composition verification, and contamination source tracing. Trace Element Analysis Applications RoHS element screening: ICP-MS and ICP-OES provide confirmatory quantitative analysis for lead, mercury, cadmium, and total chromium in materials where XRF screening has indicated potential RoHS exceedance. Automotive fluid analysis: engine oils, coolants, hydraulic fluids, and gear lubricants are analysed by ICP-OES for wear metals (iron, copper, aluminium, chromium), additive elements (zinc, phosphorus, molybdenum), and contaminant elements as part of condition monitoring and failure investigation programmes. Material composition verification: ICP analysis confirms the elemental composition of alloys, platings, and surface treatments against specified composition limits. Environmental sample analysis: ALS applies ICP-MS to environmental water and soil samples in support of automotive manufacturing facility environmental monitoring and regulatory compliance programmes. PCB & Electronics Component Testing Automotive electronics components, including PCBs, connectors, sensors, power modules, and wire harness assemblies, are subject to some of the most demanding chemical cleanliness and material compliance requirements in the electronics industry. The consequences of chemical contamination in automotive safety systems, powertrain controls, or battery management electronics are severe, ranging from intermittent operation through to complete functional failure in safety-critical systems. PCB Ionic Contamination Testing Ion chromatography analysis of PCB ionic contamination (IPC-TM-650 2.3.28) is described in detail in the Ion Chromatography section above. ALS provides this as a standard service for automotive PCB manufacturers and assemblers, supporting both production quality control and OEM qualification requirements. Solderability Testing Solderability testing evaluates the wettability of component leads, PCB pads, and solder surfaces, specifically the ability of liquid solder to spread uniformly across a surface. Poor solderability leads to cold solder joints, dewetting, and non-wet opens, which are a significant source of early-life failures in automotive electronics. ALS provides solderability testing by wetting balance (J-STD-002) and dip-and-look methods (IPC-TM-650 2.4.12) to support incoming component qualification and process control. Conformal Coating Inspection & Analysis Conformal coatings applied to automotive PCBs provide protection against moisture, contamination, and mechanical stress. ALS provides analysis of conformal coating composition by FTIR to verify coating type, cross-section analysis by optical and scanning electron microscopy to assess coating thickness and uniformity, and adhesion testing to evaluate bonding integrity of the coating to the PCB surface. These tests support both coating process validation and investigation of coating failures in field-returned assemblies. Standards & Test Methods Standard / Method Technique Application IPC-TM-650 2.3.28 Ion Chromatography (IC) PCB ionic contamination – anion and cation analysis J-STD-001 Multiple Soldering cleanliness requirements – references IC for qualification IEC 62321-1 to -8 XRF, ICP-MS, ICP-OES, GCMS, UV-Vis RoHS restricted substance screening and confirmatory analysis REACH SVHC XRF, ICP-MS, GCMS, IC SVHC substance screening in automotive materials and articles VDA 278 Thermal Desorption GCMS VOC and FOG emissions from interior materials – German OEM ISO 12219 Chamber / GCMS Interior air VOC analysis – international standard ISO/IEC 17025 Quality Management System Accreditation framework for all ALS analytical methods ICP-MS / ICP-OES Elemental Analysis Trace element quantification – fluids, materials, coatings GCMS (Full Scan / SIM) Organic Compound ID & Quantification Contaminant ID, RoHS phthalates, VOC analysis J-STD-002 Wetting Balance Solderability testing – component leads and PCB pads   Why ALS for Chemical & Electronics Testing? Specialist in Ion Chromatography – Anion Test Leader in Malaysia ALS Testing offers one of the most comprehensive ion chromatography capabilities in the Malaysian testing market, covering the full range of ionic species relevant to automotive electronics quality control: fluoride, chloride, nitrite, phosphate, sulfate, acetate, formate, oxalate, and the organic acid anions characteristic of no-clean flux residue. Our IC capability covers both anion and cation analysis in a single analytical run, providing a complete ionic profile from a single sample extraction. With anion test searches at 210 per month in Malaysia and no competitor currently providing a well-developed digital resource on this topic, ALS is positioned to be the definitive reference for automotive electronics manufacturers in the region seeking ion chromatography testing services. Full Analytical Suite Under One Roof Rather than working with multiple specialist laboratories for different analytical disciplines, ALS clients benefit from access to our full analytical suite: IC, ICP-MS, ICP-OES, GCMS, FTIR, SEM-EDX, and XRF under a single ISO/IEC 17025 accredited quality management system. This simplifies sample management, reduces logistics complexity, and ensures consistency of sample handling across all analytical techniques applied to the same investigation. Automotive Context & Application Knowledge Chemical analysis in automotive applications requires more than analytical technique proficiency; it requires understanding of where contamination comes from, why it matters in context, and how analytical results translate into manufacturing and quality decisions. ALS analysts have experience in automotive manufacturing environments and understand the quality questions that drive testing requests. This enables us to provide results and interpretations that are directly actionable, rather than raw analytical numbers that require translation. Frequently Asked Questions – Chemical & Electronics Testing Q: What is an anion test and why is it important for PCB manufacturing? An anion test is ion chromatography (IC) analysis of ionic contamination on a PCB or electronic component surface, specifically targeting negatively charged ionic species including chloride, fluoride, sulfate, nitrate, phosphate, and organic acid anions. These anions are important in PCB manufacturing because they are the primary ionic contaminants that cause electrochemical corrosion, dendritic growth, and leakage current failures in PCB assemblies, particularly in humid environments. The anion test is conducted to IPC-TM-650 Method 2.3.28 and provides results in µg/cm², comparable to OEM or IPC cleanliness acceptance limits. Q: What is the difference between RoHS and REACH, and does ALS test for both? RoHS (Restriction of Hazardous Substances Directive) restricts the use of ten specific hazardous substances in electrical and electronic equipment placed on the EU market: six original substances (lead, mercury, cadmium, hexavalent chromium, PBB, PBDE) plus four phthalates added by RoHS 2. REACH is a broader chemical regulation requiring identification and communication of substances of very high concern (SVHC) in articles. The SVHC candidate list contains over 230 substances. ALS provides compliance screening for both RoHS and REACH, using appropriate analytical methods for each substance category. We can provide a combined RoHS and REACH SVHC screening programme from a single sample submission. Q: Can ALS identify unknown contaminants on automotive components? Yes. Unknown contaminant identification is one of our most commonly requested analytical services. Our approach typically begins with FTIR analysis to identify organic contaminants and provide a rapid initial classification. SEM-EDX is applied to characterise the morphology and elemental composition of inorganic contaminants or particles. GCMS provides definitive molecular identification of organic species when FTIR yields an ambiguous or incomplete result. ICP-MS can quantify trace elements in dissolved contaminants. By applying this suite of techniques in sequence, ALS can identify the chemical nature and likely source of most contaminants encountered in automotive manufacturing environments. Q: How do I interpret ion chromatography results for my PCB cleanliness specification? IC results for PCB ionic contamination are typically expressed as µg/cm² of each ionic species, calculated from the total extracted mass divided by the board surface area analysed. These results are compared against the cleanliness acceptance limit specified by your OEM, your customer’s specification, or a standard such as IPC-7711. Common acceptance limits range from 0.2 µg/cm² to 1.56 µg/cm² for total ionic contamination, depending on the application’s criticality. Our report will state the measured concentration of each ionic species and compare it against your specified limit to provide a clear technical conclusion regarding compliance. If you need guidance on interpreting results or selecting appropriate cleanliness limits for your application, our technical team is available to advise. Q: Does ALS provide GCMS analysis for VOC testing as well as RoHS phthalate screening? Yes. Our GCMS capability covers both applications and more. For VOC/FOG emissions analysis, GCMS is the detection method used in thermal desorption analysis to VDA 278, providing compound identification and quantification of organic emissions from automotive interior materials. For RoHS phthalate screening, GCMS is the confirmatory analytical method applied after XRF screening for samples that require quantitative phthalate determination. Additionally, GCMS is applied to unknown contaminant identification, solvent residue analysis, process chemical characterisation, and environmental sample analysis. Our GCMS systems operate in full-scan mode for compound identification and selected ion monitoring (SIM) mode for trace-level quantification. Request a Chemical & Electronics Testing Quote From anion/cation analysis of PCB assemblies to RoHS compliance screening, GCMS contaminant identification, and ICP-MS trace element analysis, ALS Testing provides the chemical and electronics testing services that automotive electronics manufacturers in Malaysia and Southeast Asia require. Our ISO/IEC 17025 accredited results are accepted by global OEMs, and our specialist ion chromatography capability makes us the leading choice for automotive ionic contamination testing in the region. → Request a Quote: https://www.alstesting.co.th/request-a-quote/ → Back to Automotive Testing Hub: /automotive-testing/ ISO/IEC 17025 Accredited  |  Ion Chromatography Specialist  |  RoHS + REACH + Anion/Cation Testing
Read more
April 24, 2026
Automotive Testing

Automotive Testing Services | ALS Testing Laboratory

ISO/IEC 17025 Accredited | Cleanliness · Failure Analysis · Materials · Chemical Testing ISO 17025 Accredited | ILAC MRA  | 40+ Years Global Network Every automotive component failure begins with something invisible: contamination, material degradation, or an undetected defect. In today’s automotive manufacturing landscape, where tolerance for error is measured in microns and regulatory pressure increases with every new model cycle, the stakes of unvalidated components have never been higher. Manufacturers across Malaysia and Southeast Asia face mounting pressure from multiple directions: more complex EV platforms, tighter OEM specification requirements, increasingly stringent chemical and emissions standards, and supply chains that span continents. A single undetected particle in a hydraulic system, a material that off-gasses beyond permissible limits, or a PCB with ionic contamination that escapes to field conditions. All of these can trigger warranty claims, production shutdowns, and reputational damage that far exceeds the cost of proper testing.   ALS Testing is an independent, ISO/IEC 17025 accredited third-party laboratory providing comprehensive automotive testing services to OEMs, Tier-1 and Tier-2 suppliers, and automotive electronics manufacturers throughout Malaysia and Southeast Asia. With over 40 years of global experience across the ALS network and deep local expertise in the Malaysian and regional automotive market, ALS delivers the precision, objectivity, and internationally recognised results that modern automotive manufacturers require. Explore our full range of automotive testing services below, from technical cleanliness and failure analysis to materials testing and chemical compliance screening. What Is Automotive Testing? Automotive testing is the systematic evaluation of materials, components, sub-assemblies, and complete vehicle systems to verify that they meet defined performance, safety, chemical, and regulatory specifications. It spans the entire manufacturing lifecycle, from raw material qualification through prototype validation, production quality control, and field failure investigation. In scope, automotive testing covers a broad spectrum of disciplines: physical and mechanical testing of materials and structures; chemical analysis of coatings, fluids, and polymer compounds; cleanliness and contamination analysis of precision components and hydraulic systems; failure analysis of components returned from field or production; and environmental simulation testing to assess durability under real-world conditions including temperature cycling, humidity, corrosion, and vibration. Testing can be classified in several ways. Destructive testing involves irreversible analysis (cross-sections, chemical extraction, or mechanical fracture testing) and yields the most detailed information about a component’s internal structure and material composition. Non-destructive testing (NDT) allows a component to be evaluated and returned to service, using techniques such as SEM imaging, X-ray inspection, or particle extraction. Testing can also be categorised by regulatory purpose: type approval testing confirms conformance to legal and OEM requirements for production intent components, while R&D testing supports early-stage development, material selection, and process optimisation. Why Independent Automotive Testing Matters Independent, third-party laboratory testing plays a central role in modern automotive manufacturing for three critical reasons. First, regulatory and OEM acceptance: the vast majority of global OEMs require testing results from ISO/IEC 17025 accredited independent laboratories. In-house test reports, regardless of the sophistication of the equipment, are typically not accepted as compliance evidence for OEM approval processes, type approvals, or regulatory submissions. Accredited laboratory results carry a level of traceability and methodological rigour that in-house testing cannot formally provide. Second, liability protection: when a component or material is tested by an independent laboratory, the test report provides documented, objective evidence of compliance at the time of manufacture. This evidence is critical in the event of warranty claims, product liability disputes, or regulatory investigations. An independent report reduces risk exposure for suppliers and protects against unjustified claims. Third, objectivity and confidence: there is no conflict of interest in third-party testing. ALS operates independently of its clients and has no stake in any particular test outcome. Our results reflect reality, which is exactly what manufacturers, regulators, and end customers require. ALS provides all of the above, with 40+ years of global expertise and a local team who understands the nuances of the Malaysian and Southeast Asian automotive supply chain. Automotive Testing vs In-House Testing: Key Differences The question of whether to conduct testing in-house or to outsource to a contract testing laboratory is one that many automotive suppliers face, particularly as they scale up production volumes or seek new OEM approvals. The decision involves multiple dimensions beyond simple cost comparison. Dimension In-House Testing Third-Party Lab (ALS) Accreditation Typically not ISO/IEC 17025 accredited ISO/IEC 17025:2017 accredited – ILAC MRA recognised OEM Acceptance Often not accepted for formal approval Accepted by global OEMs and regulatory bodies Equipment Scope Limited to owned equipment Full analytical suite: SEM, FTIR, EDX, ICP, GC-MS and more Objectivity Potential conflict of interest Fully independent – no stake in outcome Cost Structure High fixed capex + maintenance Variable cost – pay per test Turnaround Internal queues and priorities Dedicated testing workflow Regulatory Use Internal QC only Type approval, OEM submission, regulatory compliance   For most suppliers, the most effective approach is a combination: in-house QC for routine production monitoring, with outsourced third-party testing for OEM submissions, qualification testing, failure investigations, and regulatory compliance. ALS functions as a natural extension of your quality team in this hybrid model. Our Automotive Testing Services ALS Testing offers a comprehensive range of automotive testing services, with particular expertise in cleanliness testing and failure analysis, where many regional laboratories fall short. Our services are structured around five integrated disciplines that cover the full spectrum of automotive testing requirements, from component-level contamination analysis to environmental simulation and chemical compliance screening. Cleanliness & Particle Testing (ISO 16232 / VDA 19) ALS specialises in technical cleanliness testing to ISO 16232 and VDA 19, a capability that few laboratories in Malaysia and Southeast Asia can match. Our cleanliness testing services provide manufacturers of precision hydraulic components, fuel system parts, transmission assemblies, and braking system components with quantitative evidence that their products meet defined cleanliness classes. Testing includes extraction of particles from component surfaces and channels, gravimetric analysis for mass-based cleanliness assessment, light obscuration particle counting (LPC) for size distribution and particle count, and microscopic analysis of extracted particles for material identification. This is one of ALS’s strongest competitive differentiators in the Malaysian market, a capability that competitors including SIRIM and Bureau Veritas do not offer at the same level of depth. → Explore our Cleanliness & Particle Testing services: ISO 16232 and VDA 19 cleanliness testing Failure Analysis (SEM / FTIR / EDX) Our failure analysis team uses scanning electron microscopy (SEM), FTIR spectroscopy, EDX elemental analysis, and cross-section preparation to identify the root causes of automotive component failures. Whether the failure originated in manufacturing, material selection, processing, or field conditions, our analysts have the tools and experience to trace it to its origin. Failure analysis is applied across a wide range of scenarios: fracture surface analysis to determine whether a failure was fatigue-related, overload-driven, or corrosion-initiated; contaminant identification on component surfaces; delamination and adhesion failure analysis; and investigation of field returns from OEM warranty programmes. With scanning electron microscopy analysis reaching search volumes of 260 searches per month in Malaysia alone, this is one of the most commercially significant services in our portfolio. → Explore our Failure Analysis services: SEM, FTIR, and EDX failure analysis Automotive Materials & Environmental Testing From VOC emissions testing to ISO 12219 and VDA 278 through to salt spray corrosion testing to ISO 9227 and ASTM B117, and thermal shock simulation to IEC 60068. ALS validates that your materials and components survive the demands of real-world automotive use. Our materials and environmental testing services support material qualification, OEM specification compliance, and regulatory approval for automotive interior and exterior components. Key capabilities include volatile organic compound (VOC) analysis for automotive interior air quality compliance, semi-volatile organic compound (SVOC) screening, fogging testing to ISO 6452, salt spray and humidity testing for corrosion resistance evaluation, and thermal cycling and vibration testing for durability qualification. The combined search volume for VOC and salt spray testing keywords in Malaysia exceeds 430 searches per month, reflecting strong commercial demand for these capabilities. → Explore our Materials & Environmental Testing services: VOC emissions testing and salt spray Chemical & Electronics Testing ALS provides anion and cation analysis by ion chromatography, GCMS trace chemical analysis, ICP-MS elemental analysis, RoHS and REACH compliance screening, and ionic contamination testing for PCB assemblies and automotive electronics components. Our chemical testing services support automotive electronics manufacturers in meeting the increasingly stringent chemical requirements of global OEM supply chains and international regulatory frameworks. With anion testing search volumes of 210 per month in the Malaysian market, with no competitor currently offering a well-developed content resource on this topic. ALS has a clear opportunity to establish authority in this niche. Our ion chromatography capabilities cover the full range of ionic species relevant to automotive electronics: chloride, fluoride, sulfate, phosphate, and organic acid anions. → Explore our Chemical & Electronics Testing services:  anion and cation analysis by ion chromatography Industries We Serve ALS Testing works with manufacturers, suppliers, and engineering teams across the full automotive value chain. Our accredited testing services are designed to meet the specific needs of each customer segment, from globally operating OEMs with complex multi-standard testing requirements to local Tier-2 suppliers seeking a reliable laboratory partner for production qualification. OEM & Tier-1 Automotive Suppliers For OEMs and Tier-1 suppliers, ALS provides component validation testing, type approval support, and testing to OEM-specific standards including BMW GS specifications, Ford WSS standards, Toyota TSM requirements, and general group standards from major European, American, and Japanese automotive manufacturers. Our ISO/IEC 17025 accreditation ensures that results are accepted without question at OEM technical centres worldwide. Whether you require cleanliness class certification for a hydraulic valve body, failure analysis of a returned warranty component, or VOC emissions testing for interior trim materials, ALS has the capability and accreditation to support your supply chain quality requirements. Electric Vehicle (EV) Manufacturers & Suppliers As EV adoption accelerates across Southeast Asia, driven by government incentive programmes in Malaysia, Thailand, Indonesia, and Vietnam. ALS supports EV manufacturers and their supply chains with battery component cleanliness testing, thermal management material analysis, electric motor component failure investigation, and chemical analysis of battery electrolytes and electrode materials. The unique testing challenges posed by EV platforms, from the cleanliness requirements of high-voltage battery assemblies to the ionic contamination risks in power electronics, map directly to ALS’s core competencies in cleanliness testing and chemical analysis. We are building our EV testing capability now to serve this rapidly growing market segment. Automotive Electronics & PCB Manufacturers From ionic contamination testing and anion/cation analysis by ion chromatography, through to RoHS/REACH compliance screening and solderability testing, ALS supports automotive electronics manufacturers with the precise chemical and reliability analysis that modern automotive electronics programmes demand. Automotive electronics are subject to some of the most stringent chemical cleanliness requirements in the electronics industry, driven by the safety-critical nature of automotive control systems. Automotive Materials & Polymer Suppliers ALS tests automotive-grade plastics, rubbers, foams, adhesives, coatings, and composite materials for VOC and SVOC emissions, restricted substance compliance, chemical resistance, and mechanical performance to VDA, ISO, and OEM specifications. Whether you supply instrument panel materials, headliner fabrics, underbonnet polymers, or structural adhesives, ALS can provide the testing evidence your OEM customers require. Standards & Accreditations Trust in laboratory testing results rests on a foundation of documented accreditation, methodological rigour, and equipment traceability. ALS Testing is accredited to ISO/IEC 17025:2017, the international standard for the competence of testing and calibration laboratories, by an accreditation body that is a signatory to the ILAC Mutual Recognition Arrangement (MRA). ISO/IEC 17025:2017 Accreditation ALS Testing is accredited to ISO/IEC 17025:2017, with results recognised under the ILAC MRA across more than 100 countries. This means that test reports issued by ALS are accepted by OEMs, regulatory bodies, and government agencies worldwide without the need for re-testing. The ILAC MRA is the global framework that enables laboratory results to cross borders with confidence, which is essential for automotive supply chains that operate across multiple markets. Our accreditation covers a defined scope of tests, with accredited test methods listed in our schedule of accreditation available from our accreditation body. For any test conducted within our accredited scope, our reports carry the formal ILAC MRA mark, confirming that the result was produced under a quality management system that meets the highest international standards for laboratory competence. Key Automotive Standards We Test To ALS testing capabilities span the major international and OEM-specific standards that govern automotive material, component, and electronics testing. The following table provides a reference overview of the key standards applied across our automotive testing scope. Standard Full Name Category Applied In ISO 16232 Road Vehicles – Cleanliness of Components Cleanliness Testing Hydraulic, fuel, braking systems VDA 19 Testing of Technical Cleanliness Cleanliness Testing Precision components – German OEM standard VDA 278 Volatile Organic Compounds from Non-metallic Materials VOC / Emissions Automotive interior air quality ISO 12219 Interior Air of Road Vehicles VOC / Emissions Cabin VOC and SVOC measurement VDA 275 Formaldehyde Emission – Photometric Analysis Chemical Emissions Interior materials – formaldehyde ISO 9227 Corrosion Tests – Salt Spray Apparatus Environmental / Corrosion Metal components, coatings, fasteners ASTM B117 Salt Spray (Fog) Apparatus Environmental / Corrosion General corrosion testing – US standard IEC 60068 Environmental Testing for Electronic Products Environmental Simulation Automotive electronics components IPC-TM-650 Test Methods Manual – PCB & Electronics Electronics Testing PCB ionic contamination, solderability REACH Registration, Evaluation, Authorisation of Chemicals Chemical Compliance Restricted substances – EU directive RoHS Directive Restriction of Hazardous Substances Chemical Compliance Electronics – hazardous substance limits   Why Choose ALS Testing? In a market where testing laboratories are not in short supply, the quality of the laboratory you choose to partner with has direct consequences for your OEM relationships, your regulatory compliance posture, and your ability to respond to product quality issues quickly and with confidence. ALS Testing differentiates itself across four key dimensions that matter most to automotive manufacturers. Specialist in Cleanliness & Failure Analysis ALS Testing brings specialist-level expertise in automotive cleanliness testing to ISO 16232 and VDA 19, and failure analysis using SEM, FTIR, and EDX, capabilities that few laboratories in Malaysia can match at this depth. While major competitors in the Malaysian market offer general testing services, cleanliness testing and advanced failure analysis require specialised equipment, methodological experience, and analysts who understand automotive manufacturing processes. ALS has invested in building this expertise, and it represents our strongest point of competitive differentiation in the regional market. ISO/IEC 17025 Accredited – Globally Recognised Results Our accredited test reports are accepted by OEMs and regulatory authorities across more than 100 countries under the ILAC MRA, giving you confidence in every result and eliminating the risk of results being rejected by your customer’s technical approval team. When you submit an ALS test report in support of an OEM qualification, a type approval application, or a regulatory submission, you are submitting a document that carries internationally recognised weight. Part of a 40+ Year Global Testing Network As part of the ALS global network, one of the world’s leading testing, inspection, and certification organisations, we combine world-class laboratory capabilities with deep local knowledge of the Malaysian and Southeast Asian automotive market. The ALS global network provides access to specialised testing capabilities, technical expertise, and reference resources that simply are not available at standalone regional laboratories. For automotive manufacturers with testing requirements that extend beyond our local scope, the global ALS network provides seamless access to the same quality standards in other markets. Fast Turnaround & Responsive Technical Support We understand that testing delays cost money. Production holds, delayed OEM submissions, and extended field investigation timelines all have real financial consequences. Our team is structured to provide fast turnaround times and proactive communication from the moment of sample receipt through to the delivery of your final test report. We treat every sample as if a production decision depends on it, because it often does. Frequently Asked Questions (FAQ) Q: What automotive testing services does ALS offer? ALS Testing provides five core categories of automotive testing services (1) Technical Cleanliness & Particle Testing to ISO 16232 and VDA 19;  (2) Failure Analysis using SEM, FTIR, EDX, and cross-section analysis;  (3) Automotive Materials & Environmental Testing including VOC, salt spray, and thermal simulation;  (4) Chemical & Electronics Testing including ion chromatography, GCMS, and RoHS/REACH compliance; and  (5) the full Automotive Testing Hub encompassing all of the above with OEM-standard test methods. Contact our team or visit the relevant service page for a detailed capability list. Q: Is your laboratory accredited for automotive testing? Yes. ALS Testing is accredited to ISO/IEC 17025:2017. Our test reports carry the ILAC MRA mark and are recognised by OEMs and regulatory bodies in more than 100 countries worldwide. Accreditation to ISO/IEC 17025 is the international gold standard for laboratory competence, and it means that every test result we produce has been generated under a formally validated quality management system with documented traceability to national and international measurement standards. Q: Do you serve clients in Malaysia and other countries in the region? Yes. ALS Testing primarily serves clients in Malaysia, and we also support manufacturers and suppliers in Thailand, Singapore, Indonesia, Vietnam, and other markets across Southeast Asia. Our ISO/IEC 17025 accreditation, recognised under the ILAC MRA, means that our test reports are accepted across all major global markets. For samples shipped from outside Malaysia, please contact us to discuss logistics and sample submission requirements. Q: Can you test to OEM-specific standards such as BMW, Toyota, or Ford specifications? Yes. ALS has experience with a range of OEM-specific test standards in addition to international standards such as ISO, VDA, and IEC. Please contact us with your specific requirements, including the OEM specification number and revision, and our technical team will confirm our capability and advise on the appropriate test method. For standards outside our current scope, we will advise whether the test can be conducted under the ALS global network. Q: How do I submit samples and obtain a quote? The process is straightforward (1) Contact our team via the enquiry form at /contact/ or by telephone, providing details of the component, the test required, and the standard or specification;  (2) Our technical team will provide a quotation and sample submission instructions;  (3) Ship or deliver your samples to our laboratory;  (4) Testing is conducted and your report is issued electronically. For urgent requirements, please indicate this when making contact and we will advise on expedited options. Q: What is the typical turnaround time for automotive testing? Turnaround times vary depending on the test type, sample preparation requirements, and current laboratory workload. Simple chemical analyses may be completed within two to five business days, while complex failure analysis or multi-test programmes may require one to three weeks. Please contact our team when submitting your enquiry and we will provide a specific timeline estimate for your requirements. We also offer expedited service for time-critical investigations; please ask about this option if your situation requires faster results. Request an Automotive Testing Quote Ready to discuss your automotive testing requirements? Whether you need cleanliness certification for a precision component, a root cause failure analysis, VOC emissions testing for interior materials, or a comprehensive multi-test qualification programme, ALS Testing’s specialists are here to help, from initial sample submission guidance through to delivery of your final test report. Our team makes the process simple. Tell us what you need, and we will provide a clear quotation, sample submission instructions, and a realistic timeline. For complex programmes, we can arrange a technical discussion to ensure that the test plan is fully aligned with your OEM or regulatory requirements. → Request a Quote: https://www.alstesting.co.th/contact-us/  → Download Automotive Testing Capability Brochure ISO/IEC 17025:2017 Accredited  |  Results trusted by OEMs worldwide  |  ILAC MRA Recognised  
Read more
April 24, 2026
scanning electron microscopy analysis failure analysis FTIR ALS_68-475

Failure Analysis Services | SEM, FTIR & EDX | ALS Testing

Root Cause Investigation · Fracture Analysis · Corrosion Analysis · Material Identification · Cross-Section ISO/IEC 17025 Accredited | SEM + FTIR + EDX + Cross-Section | Automotive Specialist When a component fails in production, in qualification testing, or in the field, the questions that matter most are not simply ‘what failed’ but ‘why did it fail’ and ‘how do we ensure it does not fail again.’ Failure analysis is the disciplined forensic process that answers these questions, tracing a visible failure mode back to its physical, chemical, or process root cause. In the automotive industry, failure analysis is a critical tool across the entire product lifecycle. During development, it identifies design or material weaknesses before they reach production. During qualification, it explains unexpected test failures and guides corrective action. During production, it investigates non-conformances and prevents recurrence. After field returns, it determines warranty liability, informs recall decisions, and drives product improvement. ALS Testing provides specialist automotive failure analysis services using scanning electron microscopy (SEM), FTIR spectroscopy, energy-dispersive X-ray spectroscopy (EDX), optical microscopy, and metallurgical cross-section preparation. With scanning electron microscopy analysis reaching 260 searches per month in the Malaysian market – the highest search volume in our entire keyword set – this is both the most technically demanding and the most commercially significant capability in our laboratory portfolio. What Is Failure Analysis? Failure analysis is the systematic investigation of a component or material to determine the cause of an unexpected failure, non-conformance, or performance deficiency. It applies a structured sequence of analytical techniques, starting with non-destructive visual and optical examination, progressing to surface and interface analysis, and culminating in destructive cross-section and microstructural examination where required, to identify the physical, chemical, or mechanical mechanism responsible for the failure. In automotive applications, failure analysis encompasses a wide range of failure modes and component types. Fracture analysis investigates cracked or broken metal, polymer, or composite components, determining whether the fracture originated from fatigue, overload, corrosion, embrittlement, or manufacturing defects. Corrosion analysis characterises the type and extent of corrosion damage and identifies contributing factors including material composition, coating quality, and environmental exposure. Delamination and adhesion failure analysis investigates separation at material interfaces including bonded joints, coatings, plated surfaces, and polymer-to-metal bonds. Contamination analysis identifies foreign particles or films on component surfaces or in lubrication systems that have caused or contributed to functional failure. Failure Analysis in the Automotive Supply Chain The automotive supply chain applies failure analysis at multiple points where the stakes of unresolved failures are highest. Tier-1 suppliers conduct failure analysis on components returned from OEM qualification testing, where a single test failure can delay programme launch. Warranty teams investigate field returns to distinguish design defects from manufacturing escapes, and to determine whether failures within the warranty period are attributable to the supplier, the assembly process, or the OEM’s application conditions. Purchasing and quality teams use failure analysis to assess whether returned components represent genuine supplier non-conformances or misuse and handling damage by the customer. In each case, the failure analysis report provides objective, evidence-based conclusions that carry weight in technical and commercial disputes. Why Choose an Accredited Independent Laboratory for Failure Analysis? Failure analysis conducted by an ISO/IEC 17025 accredited independent laboratory carries a level of credibility that in-house analysis cannot replicate. When failure analysis results are used in OEM disputes, insurance claims, product liability proceedings, or regulatory investigations, the independence and accreditation of the laboratory that produced the analysis is routinely scrutinised. ALS provides analysis that is conducted under a formal quality management system, with documented traceability of methods and equipment calibration, and with the objectivity of an organisation that has no stake in any particular outcome. Our Failure Analysis Techniques ALS failure analysis employs a suite of complementary analytical techniques, selected based on the nature of the failure, the material types involved, and the level of detail required to reach a defensible root cause conclusion. Our analysts are experienced in applying these techniques in combination; a fracture surface analysis, for example, may combine optical microscopy for initial characterisation, SEM for high-magnification morphological analysis, and EDX for elemental mapping of fracture features. Scanning Electron Microscopy (SEM) Analysis Scanning electron microscopy is the central analytical tool for failure analysis at the micro and nano scale. SEM images component surfaces, fracture faces, and cross-section features at magnifications from 20x to 100,000x, with a depth of field and resolution that far exceeds optical microscopy. SEM analysis reveals fracture morphology, the characteristic features that distinguish fatigue striations from intergranular fracture from ductile overload; identifies surface defects, pits, cracks, and corrosion morphology at the micrometre scale; characterises particle morphology in contamination investigations; and provides the imaging foundation for EDX elemental analysis. All SEM analysis at ALS is conducted in a controlled environment to minimise contamination, with samples prepared using appropriate techniques for the material type, including gold or carbon sputter coating for non-conducting samples. SEM images are documented with scale bars, magnification, and operating conditions for full traceability in the final report. Energy-Dispersive X-Ray Spectroscopy (EDX) Elemental Analysis EDX is used in combination with SEM to provide elemental composition data from specific points, areas, or features on a sample surface. By detecting the characteristic X-rays emitted from a sample under electron beam excitation, EDX identifies which elements are present and at what relative concentrations. In failure analysis, EDX is applied to identify corrosion products (for example, distinguishing chloride-induced pitting from sulfate-driven corrosion), to characterise contaminating particles (distinguishing iron from aluminium from silicon-based particles), to verify coating composition, and to detect elemental segregation or depletion at fracture interfaces. EDX mapping provides a spatial elemental distribution image across an area of interest, enabling visualisation of where specific elements are concentrated; for example, showing the distribution of zinc in a galvanic corrosion zone, or the localisation of chlorine at a corrosion initiation site. FTIR Spectroscopy (Fourier Transform Infrared) FTIR spectroscopy is the primary technique for identification of organic materials, polymers, coatings, and surface films in failure analysis. By measuring the infrared absorption spectrum of a material, FTIR produces a molecular fingerprint that can be matched against reference libraries to identify polymer types, adhesive formulations, lubricant residues, and contaminating films. FTIR is routinely applied in automotive failure analysis to identify: the composition of failed gaskets and seals; contaminating films on metal surfaces that inhibit adhesion or coating bonding; degraded or thermally oxidised polymer components; lubricant composition and degradation state; and foreign material contaminants found at failure sites. ALS operates both standard FTIR for bulk material analysis and ATR (attenuated total reflectance) FTIR for surface film analysis, enabling characterisation of films as thin as a few micrometres without the need for destructive extraction. Optical Microscopy & Stereo Microscopy Optical microscopy at magnifications from 10x to 1000x provides the initial visual characterisation stage of failure analysis, identifying fracture locations, corrosion zones, delamination interfaces, and gross defects before higher-resolution SEM analysis is applied. Stereo microscopy at lower magnifications (7x to 50x) provides three-dimensional surface imaging of fracture faces and component surfaces with excellent depth of field, enabling documentation of large-area failure features in context. All optical microscopy images are captured digitally and documented with magnification and scale information. Metallurgical Cross-Section Preparation & Analysis Cross-section preparation involves embedding a component in resin, cutting through the area of interest, grinding and polishing to a metallographic finish, and optionally etching to reveal microstructural features, providing access to the internal structure of a component at the site of failure. Cross-section analysis reveals coating thickness and uniformity, interface integrity between layers, crack propagation paths and morphology, grain structure and phase distribution in metals, porosity and inclusion content in castings, and the presence of decarburisation, carburisation, or other surface treatments. Combined with SEM and EDX analysis of the prepared cross-section, this technique provides the most comprehensive internal characterisation of a failed component.     Failure Modes We Investigate ALS failure analysis services address the full spectrum of failure modes encountered in automotive component manufacturing and service. Fracture & Fatigue Failure Analysis Fracture surfaces carry a detailed record of the failure mechanism, encoded in the morphological features of the fractured faces. Fatigue fractures display characteristic features including fatigue crack initiation sites, beach marks (progression marks showing crack growth over cycles), and fatigue striations at high magnification. Overload fractures show ductile features (dimples, shear lips) or brittle features (cleavage facets, intergranular separation) depending on material and loading conditions. ALS fractography, the systematic analysis of fracture surfaces, determines the failure mode, identifies the initiation site, and assesses whether the failure was consistent with design intent, an unexpected overload, or a material or manufacturing defect. Corrosion & Surface Degradation Analysis Corrosion failures in automotive components can take many forms: general uniform corrosion, pitting corrosion localised at surface defects or inclusions, galvanic corrosion at bimetallic interfaces, crevice corrosion in confined geometries, stress corrosion cracking in susceptible alloys under mechanical loading, and fretting corrosion at vibrating contacts. ALS corrosion analysis characterises the corrosion morphology by optical and SEM microscopy, identifies corrosion products by EDX elemental analysis and FTIR spectroscopy, and assesses the contribution of material composition, surface treatment quality, and environmental exposure to the observed damage. Delamination & Adhesion Failure Analysis Failures at material interfaces, including between coatings and substrates, bonded surfaces, plated layers and base materials, and moulded polymer overmoulds and metal inserts, are among the most common and commercially significant failures in automotive components. ALS investigates delamination failures by cross-section analysis to characterise the interface morphology, SEM and EDX analysis of both separated surfaces to determine the locus of failure (cohesive failure within a layer, or adhesive failure at the interface), and FTIR analysis to identify contaminating films or inadequate surface preparation that may have compromised adhesion. Contamination & Foreign Material Analysis Contaminating particles, films, or deposits on component surfaces can cause a range of functional failures from corrosion initiation to electrical resistance increase to mechanical interference. ALS contamination analysis applies the full suite of SEM, EDX, FTIR, and optical microscopy techniques to characterise contaminants and identify their source. This is frequently applied to investigation of corrosion-related warranty failures where a chloride, sulfate, or organic acid contaminant has initiated pitting or crevice corrosion, and to investigation of electrical contact failures where surface films have increased contact resistance. Our Failure Analysis Process ALS failure analysis follows a structured investigation process that ensures comprehensive characterisation and defensible conclusions in every case. Stage Activity Output 1. Receipt & Review Sample receipt, condition documentation, review of client background information Sample condition record, investigation brief 2. Non-Destructive Examination Visual, stereo, and optical microscopy – photographic documentation Overview images, failure site characterisation 3. Surface Analysis SEM imaging, EDX elemental analysis, FTIR surface film analysis High-resolution images, elemental data, material identification 4. Destructive Examination Cross-section preparation, metallographic analysis, SEM/EDX of cross-section Internal structure characterisation, interface analysis 5. Data Synthesis Integration of all analytical data, root cause determination, corrective action guidance Draft failure analysis report 6. Reporting Final report with images, data, conclusions, and recommendations Formal failure analysis report – ISO/IEC 17025 accredited   Frequently Asked Questions – Failure Analysis Q: What information should I provide when submitting a component for failure analysis? The quality of a failure analysis investigation is directly related to the quality of the background information provided. When submitting a sample, please provide a description of the component and its function, the failure mode observed such as fracture, corrosion, or delamination, and details on when and how the failure was discovered in production, qualification, or the field. It is also helpful to include the operational history of the component if known, any relevant manufacturing information like material specification, heat treatment, surface treatment, and assembly history, and the specific outcome you require from the investigation. This could include root cause identification, technical evidence for specification compliance, or corrective action recommendations. The more context you provide, the more focused and relevant our investigation can be. Q: How long does a failure analysis investigation take? Turnaround time depends on the complexity of the investigation, the number of techniques required, and the current workload of our analytical team. A straightforward fracture analysis using SEM and EDX can typically be completed within five to ten business days. More complex investigations involving cross-section preparation, FTIR analysis, and comparative testing of multiple samples may require two to four weeks. For urgent investigations, particularly production-critical failures, please contact our team directly to discuss expedited options. Q: Can failure analysis results be used in legal or commercial disputes? Yes. Failure analysis reports produced by ISO/IEC 17025 accredited laboratories are routinely used as technical evidence in commercial disputes, insurance claims, product liability proceedings, and regulatory investigations. The accreditation of ALS Testing means that our reports are produced under a formally audited quality management system, with documented traceability of methods, equipment, and analyst qualifications. If your investigation has a legal or commercial dimension, please advise our team at the outset so that we can ensure the investigation is conducted and documented to the appropriate standard. Q: What is SEM analysis and why is it important for failure analysis? Scanning electron microscopy (SEM) is a technique that uses a focused electron beam to image surfaces at very high magnification and resolution. Unlike optical microscopy, SEM can achieve magnifications of 100,000x or higher with a depth of field that makes it ideal for imaging rough fracture surfaces, corroded surfaces, and three-dimensional microstructural features. SEM is important for failure analysis because it reveals the micro-scale morphological evidence that distinguishes one failure mechanism from another: fatigue striations, cleavage facets, corrosion pits, and particle morphology are all characteristic features that guide the analyst’s conclusion about root cause. Q: Can ALS analyse plastic, rubber, and composite material failures as well as metals? Yes. ALS failure analysis services cover metals, polymers, rubbers, composites, adhesives, coatings, and electronics materials. FTIR spectroscopy is our primary tool for polymer and organic material characterisation, enabling identification of polymer type, degradation state, and contaminating species. SEM and EDX analysis are applied to polymer fracture surfaces, interface failures, and contaminant identification in non-metallic components. Our analysts have experience with the full range of materials used in automotive manufacturing. Request a Failure Analysis Investigation When a component failure requires expert investigation, ALS Testing provides the analytical depth, accredited methodology, and clear reporting that automotive manufacturers require. Contact our team today to discuss your failure analysis requirements and receive guidance on sample submission. → Request a Quote:  https://www.alstesting.co.th/request-a-quote/ → Back to Automotive Testing Hub: /automotive-testing/ ISO/IEC 17025 Accredited  |  SEM + FTIR + EDX + Cross-Section  |  Fast Turnaround Available
Read more
April 24, 2026
Cleanliness Testing

Technical Cleanliness Testing | ISO 16232 & VDA 19 | ALS Testing

Particle Analysis · LPC Counting · Gravimetric Analysis · SEM Particle Identification ISO/IEC 17025 Accredited  | ISO 16232 & VDA 19 Specialist  | SEM Particle ID Available In precision automotive manufacturing, cleanliness is not a finishing step but a fundamental product specification. A single metallic particle of the wrong size in a hydraulic control valve, or a fibre contaminating a fuel injector channel, can translate into field failures, warranty claims, and production shutdowns that cost orders of magnitude more than the testing that would have prevented them. Technical cleanliness testing – also known as component cleanliness testing or particle contamination analysis, is the validated process of extracting, quantifying, and characterising particulate contamination from the surfaces and internal channels of automotive components. It is governed by two internationally recognised standards: ISO 16232 (Road Vehicles – Cleanliness of Components) and VDA 19 (Testing of Technical Cleanliness – Particulate Contamination of Functionally Relevant Automotive Parts), the German automotive industry standard that is widely required by European OEMs. ALS Testing is one of the very few independent laboratories in Malaysia and Southeast Asia offering ISO 16232 and VDA 19 cleanliness testing at specialist level. Our capability in this area represents a genuine competitive differentiator for our clients seeking OEM qualification, and for ALS as a laboratory in the regional market. What Is Technical Cleanliness Testing? Technical cleanliness testing is a structured analytical process that determines the type, size, and quantity of solid particulate contamination present in or on automotive components. It is applied to precision components where particle contamination poses a functional risk, primarily components with narrow channels, tight clearances, or surfaces that must maintain sealing integrity. The process involves three core stages: particle extraction, particle quantification, and particle characterisation. Extraction removes particles from the component using a validated method, typically pressure flushing, ultrasonic agitation, or direct surface rinsing with a filtered solvent. Quantification determines the mass and number distribution of extracted particles. Characterisation identifies the morphology and, where required, the material composition of individual particles using microscopy and analytical techniques. The output of a cleanliness test is a formal cleanliness class, expressed according to the ISO 16232 or VDA 19 classification system. This data allows manufacturers to verify compliance against their own internal specifications or OEM requirements. Why Technical Cleanliness Matters for Automotive Manufacturers The drive toward technical cleanliness in automotive manufacturing has been shaped by decades of field failure data linking particulate contamination to premature component failure. Hydraulic control systems in automatic transmissions, anti-lock braking systems, fuel injection systems, power steering units, and turbocharger oil supply circuits are all highly sensitive to particulate contamination. Even particles invisible to the naked eye (particles of 100 microns or less) can cause valve sticking, orifice blockage, accelerated wear, and seal damage. For electric vehicle powertrains, the stakes are equally high. Battery thermal management systems, power electronics cooling circuits, and electric motor lubrication and cooling pathways all operate with close tolerances where contamination can cause insulation breakdown, thermal hotspots, or mechanical wear. As EV penetration grows in Southeast Asia, the demand for cleanliness testing of EV-specific components is growing alongside it. OEM requirements for cleanliness compliance are increasingly contractual rather than advisory. Tier-1 suppliers to major European, Japanese, and American OEMs are routinely required to demonstrate cleanliness compliance using data from ISO/IEC 17025 accredited independent laboratories, not in-house testing. This is where ALS plays a critical role in the supply chain quality process. ISO 16232 vs VDA 19: What Is the Difference? ISO 16232 and VDA 19 are closely related standards, both governing the testing of technical cleanliness in automotive components. Understanding the relationship between them is important for specifying the correct test method. Dimension ISO 16232 VDA 19 Origin International (ISO Technical Committee 22) German Automotive Industry (VDA – Verband der Automobilindustrie) Structure 10-part standard covering extraction, analysis, and reporting Single comprehensive document – German and English versions Adoption Broadly adopted by global OEMs and regulatory frameworks Required by German OEMs (BMW, Mercedes-Benz, Volkswagen Group, Bosch) Particle Classes Uses ISO cleanliness classes based on particle count per size range Uses VDA cleanliness classes – more granular size range definition Relationship Harmonised – VDA 19 Part 1 and ISO 16232 are technically equivalent for most applications VDA 19 Part 2 adds requirements for assembly environments Reporting ISO 16232 format – required for ISO-referencing OEM submissions VDA 19 format – required for VDA-referencing OEM submissions   In practice, ALS tests to both standards, and our reports can be formatted to meet either ISO 16232 or VDA 19 reporting requirements depending on the OEM specification being addressed. When in doubt, our technical team will advise on the appropriate standard for your specific application. Our Cleanliness Testing Services ALS Testing offers a complete suite of technical cleanliness testing services, covering every stage of the analytical process from particle extraction through to SEM-based particle identification. All testing is conducted within our ISO/IEC 17025 accredited scope, with documented quality controls and traceability throughout. Particle Extraction – Pressure Flush, Ultrasonic & Rinsing Methods The foundation of any cleanliness test is the particle extraction method. ISO 16232 and VDA 19 define multiple validated extraction methods, each appropriate for different component geometries and contamination scenarios. ALS offers all primary extraction methods, selected in collaboration with the client based on the component design, functional surfaces of interest, and OEM specification requirements. Pressure flushing is used for components with internal channels such as hydraulic valves, fittings, and manifolds, where a filtered solvent is flushed through under pressure to carry out particles. Ultrasonic extraction is applied to components where particles adhere to external or complex internal surfaces, using ultrasonic energy to dislodge them into a filtration medium. Rinsing extraction is a simpler method for relatively large components where surface contamination is the primary concern. All extraction solvents used are filtered to a level that ensures blank contamination remains below the defined threshold before component testing begins. Gravimetric Analysis – Total Particle Mass Gravimetric analysis determines the total mass of particles extracted from a component, expressed in milligrams. This provides a global contamination index that is compared against the mass-based cleanliness specification. The extracted particles are collected on a pre-weighed filter membrane, dried, and weighed on a calibrated analytical balance with traceability to national mass standards. Gravimetric analysis is a fundamental requirement of both ISO 16232 and VDA 19, and provides a clear quantitative index. This result is used by quality control teams to determine if a component meets the predefined mass-based limits for their specific production line. Light Obscuration Particle Counting (LPC) – Size Distribution Analysis Light obscuration particle counting (LPC), also known as automatic optical particle counting, provides a count of extracted particles distributed across defined size ranges, expressed as a particle size distribution. A laser-based instrument counts particles suspended in a clean solvent, recording both the total count and the count in each size class (typically 100–150 µm, 150–200 µm, 200–400 µm, 400–600 µm, 600–1000 µm, and >1000 µm). This data is used to assign an ISO 16232 or VDA 19 cleanliness class and to compare against the OEM-specified cleanliness requirement for the component. LPC is the standard particle quantification method for ISO 16232 and VDA 19 cleanliness testing, and is required for any cleanliness class determination. It provides far more information than gravimetric analysis alone, enabling detection of large individual particles that may pose functional risk even when total particle mass is low. Microscopic Particle Analysis & Classification Following LPC, particles collected on the filter membrane are examined under a calibrated microscope (typically at 50x or 100x magnification) to classify individual particles by type, morphology, and size. ISO 16232 and VDA 19 define particle classification categories: metallic shiny (reflective metallic particles), metallic non-shiny (oxide-coated or corroded metals), fibres, and other non-metallic particles. This classification is important because different particle types carry different risk profiles; a metallic shiny particle of 400 µm in a hydraulic valve is far more concerning than a fibre of the same size. Microscopic analysis is reported with representative photomicrographs of significant particles, providing visual evidence of the contamination types found. This information supports root cause investigation when cleanliness failures are identified. SEM-EDX Particle Identification For cases where the identity of individual particles must be confirmed, particularly in failure investigation, contamination source tracing, or where OEM specifications require elemental identification of particles exceeding a defined size. ALS offers scanning electron microscopy (SEM) with energy-dispersive X-ray spectroscopy (EDX) analysis of individual particles collected from the filter membrane. SEM imaging provides high-magnification morphological characterisation of individual particles, while EDX provides elemental composition data that enables positive identification of particle material, for example distinguishing iron from aluminium from stainless steel, or identifying ceramic, glass, or polymer particle types. This combined SEM-EDX analysis is the most powerful particle identification tool available and provides definitive evidence for contamination source investigation. Component Types We Test ALS cleanliness testing services cover the full range of precision automotive components for which cleanliness specifications are typically defined by OEMs or international standards. Our experience spans hydraulic systems, powertrain components, fuel systems, braking systems, and EV-specific assemblies. Hydraulic & Fluid Power Components Hydraulic valves, valve bodies, manifolds, pump housings, cylinders, fittings, and tubing, all of which operate with fluid clearances where particulate contamination can cause sticking, jamming, or accelerated wear of precision-ground surfaces. ALS is experienced in testing components for automatic transmission hydraulic circuits, power steering systems, and industrial hydraulic assemblies to ISO 16232 and VDA 19 specifications. Fuel System Components Fuel injectors, fuel rails, fuel pumps, and direct injection components require extremely high cleanliness standards, as contamination can cause injector nozzle blockage, irregular spray patterns, and combustion chamber damage. Cleanliness requirements for high-pressure direct injection fuel systems are among the most stringent in automotive manufacturing, often requiring cleanliness classes that exclude particles above 100–200 µm. Braking System Components ABS modulators, brake calipers, master cylinders, and hydraulic brake lines must meet cleanliness specifications that protect the fine orifices and seal surfaces critical to braking system integrity. ALS tests braking components to OEM cleanliness specifications and ISO 16232, with particular attention to metallic particle counts that indicate machining residue or wear debris. EV & Powertrain Components Electric motor housings, battery thermal management circuit components, power electronics cooling plate assemblies, and EV gearbox components all require cleanliness verification as EV production scales up across the region. ALS is developing and applying cleanliness testing protocols for EV-specific components, drawing on our ISO 16232 expertise and engaging with emerging OEM specifications for EV powertrain cleanliness. Standards & Test Methods Our cleanliness testing is conducted to the following primary standards and test methods, all within our ISO/IEC 17025:2017 accredited scope. For tests outside our accredited scope, we apply validated in-house methods following the principles and protocols established by ISO 16232 and VDA 19. Standard / Method Description Application ISO 16232 Road Vehicles – Cleanliness of Components (10 parts) International cleanliness standard for all automotive components VDA 19 Part 1 Testing of Technical Cleanliness – Particle Contamination Analysis German OEM requirement – BMW, VW Group, Mercedes-Benz, Bosch VDA 19 Part 2 Assembly Environment Requirements for Technical Cleanliness Clean area requirements for assembly processes Gravimetric Analysis Total extracted particle mass by calibrated weighing Quantitative mass measurement for comparison against customer-defined limits. Light Obscuration Particle Counting (LPC) Automated particle count by size class using laser obscuration Particle size distribution – ISO/VDA cleanliness class assignment Microscopic Particle Classification Manual classification of particles by type and morphology Particle type distribution – metallic, fibre, non-metallic SEM-EDX Particle ID SEM imaging + elemental analysis of individual particles Particle source identification, failure investigation, OEM requirement   Why Choose ALS for Cleanliness Testing? Technical cleanliness testing is a specialised capability that requires more than a particle counter and a filter membrane. It requires experienced analysts who understand automotive manufacturing processes, validated extraction methods appropriate to the component type, calibrated equipment with documented traceability, and a quality management system that ensures the reliability of every result. One of Very Few Specialists in Malaysia & SEA ALS is one of very few independent laboratories in Malaysia and Southeast Asia offering ISO 16232 and VDA 19 cleanliness testing at this level of depth. While general testing laboratories may offer particle counting services, the full cleanliness testing process, including validated extraction, gravimetric analysis, LPC, microscopic classification, and SEM-EDX particle identification, which requires specific expertise and investment that ALS has made and maintains. Full Process Capability from Extraction to SEM-EDX Unlike laboratories that offer only partial cleanliness testing capability, ALS provides the complete analytical workflow from sample reception and extraction method selection through to final report with SEM-EDX particle identification where required. This full-process capability means that you can manage your entire cleanliness testing requirement through a single laboratory relationship, with consistent methods and results across all your components and platforms. ISO/IEC 17025 Accredited Results Our ISO/IEC 17025:2017 accreditation covers cleanliness testing within our accredited scope, meaning that our results carry the formal weight of internationally recognised laboratory accreditation. For OEM submissions and qualification programmes that require accredited test data, ALS test reports satisfy this requirement without question. Frequently Asked Questions – Cleanliness Testing Q: What is technical cleanliness testing and why do automotive OEMs require it? Technical cleanliness testing is the validated process of extracting, quantifying, and characterising particulate contamination from automotive components. OEMs require it because particulate contamination in precision components, particularly hydraulic systems, fuel systems, and braking systems, is a leading cause of field failures and warranty claims. ISO 16232 and VDA 19 provide the standardised framework for cleanliness specification and verification, and OEMs contractually require Tier-1 suppliers to demonstrate compliance using data from accredited independent laboratories. Q: What is the difference between ISO 16232 and VDA 19? ISO 16232 is the international standard for automotive component cleanliness testing, developed by ISO Technical Committee 22. VDA 19 is the German automotive industry standard, developed by the VDA (German Association of the Automotive Industry), and is specifically required by German OEMs such as BMW, Volkswagen Group, and Mercedes-Benz, and their major suppliers. The two standards are harmonised: VDA 19 Part 1 is technically aligned with ISO 16232, but the reporting formats and classification systems differ. ALS can test to either standard and can format reports to meet your specific OEM submission requirement. Q: What types of particles are identified in a cleanliness test? ISO 16232 and VDA 19 define four primary particle types: metallic shiny particles (highly reflective metals such as machined steel or aluminium), metallic non-shiny particles (oxide-coated or corroded metals, cast particles), fibres (organic or synthetic fibres from wipes, clothing, or seals), and other non-metallic particles (rubber, ceramic, glass, polymer). SEM-EDX analysis can further identify the elemental composition of individual particles for definitive material identification. Q: How do I prepare my components for cleanliness testing submission? Component preparation and packaging are important to avoid contamination between manufacturing and laboratory testing. In general, components should be sealed in clean polythene bags immediately after manufacture and kept sealed until sample submission. Do not use paper or cardboard packaging in contact with the component surface. Please contact our team before submission and we will provide specific sample packaging and shipping instructions for your component type. Q: Can ALS test to OEM-specific cleanliness specifications? Yes. ALS has experience with a range of OEM-specific cleanliness specifications in addition to the ISO 16232 and VDA 19 standards. Please provide the OEM specification document number and revision when making your enquiry, and our technical team will confirm our capability and advise on the test programme required. Request a Cleanliness Testing Quote Whether you are seeking ISO 16232 certification for a new component programme, investigating a cleanliness-related field failure, or establishing a cleanliness testing protocol for a new product line, ALS Testing has the expertise and accreditation to support you. Contact our team today to discuss your requirements and receive a quotation. → Request a Quote:  https://www.alstesting.co.th/request-a-quote/ → Back to Automotive Testing Hub: /automotive-testing/ ISO/IEC 17025 Accredited  |  ISO 16232 & VDA 19 Specialist  |  SEM-EDX Particle ID Available
Read more
October 12, 2023

Green test

ALS Electronics can provide banned substance testing for consumer products to meet international regulations including EU directives 2002/95/EC. Our services cover: RoHS compliance and other banned substances testing on WEEE RoHS compliance and other banned substances testing on WEEE Lead (Pb) Mercury (Hg) Cadmium (Cd) Hexavalent Chromium (Cr(VI)) PBB (Polybrominated Biphenyls) PBDE (Polybrominated Diphenyl Ethers) Halogen free testing Migration metals according to EN71-3 for toy safety EU banned phthalates REACH SVHC 16 banned substances 16 Banned PAHs
Read more